
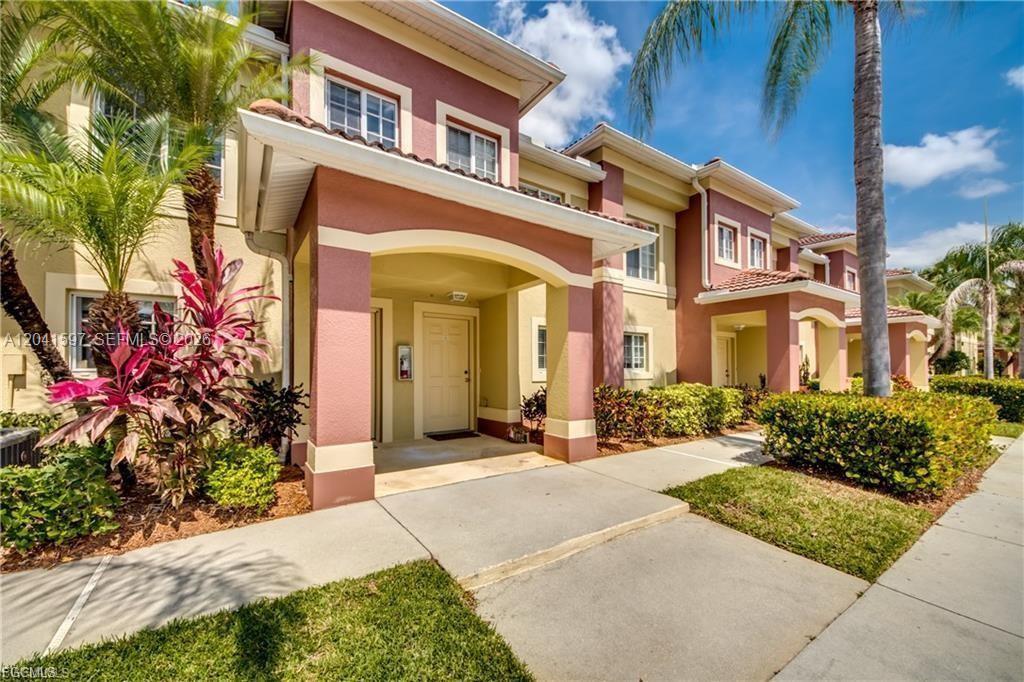
189 900 USD
Kamienica na sprzedaż, 9470 Ivy Brook Run 803, Fort Myers, Floryda 33913, USA
- Numer MLSA12041597
- 2
- 3
131 m² (1 415 ft²)
Oferta wystawiona przez Lifestyle International Realty
szeregowiec na sprzedaż zlokalizowany w 9470 Ivy Brook Run 803, Fort Myers, Floryda 33913, USA jest aktualnie dostępny do kupienia.Ta nieruchomość ma 2 sypialnie, 3 łazienki.
Opis
Welcome to the sought-after Villages of Stoneybrook in Gateway! No age restrictions and pets welcome in this spacious 2-bedroom + den, 2.5-bath townhome with over 1,400 sq. ft. Enjoy the Gateway lifestyle with a huge heated pool, children's wading area, soccer fields, playgrounds, basketball courts, walking, biking and jogging trails, plus nearby shopping, dining and entertainment. The community received new tile roofs in 2024.
This well-maintained home features a newer HVAC (2015), luxury vinyl plank flooring (2019), stainless steel appliances (2019), washer and dryer (2019), and garbage disposal (2020). The flexible floor plan includes a den/office/loft ideal for working from home or guests. The primary suite offers a private ensuite bath, while a half bath is conveniently located on the first floor.
Enjoy morning coffee or evening cocktails on the western-facing screened lanai overlooking a private landscaped preserve view. Residents of this gated, pet-friendly community enjoy a pool and play area, and low HOA fees include water and sewer. Optional golf memberships are available at The Club at Gateway.
Conveniently located near I-75, Southwest Florida International Airport, and FGCU, with charter, public and private schools nearby. Sports fans will love being minutes from JetBlue Park, the spring training home of the Boston Red Sox. No flood insurance required.
Lokalizacja
9470 Ivy Brook Run 803, Fort Myers, Floryda 33913, USA
Charakterystyka nieruchomości
Nieruchomość
- Powierzchnia nieruchomości:
131 m² (1 415 ft²) - Udogodnienia: Ganek OsłoniętyPatio
Konstrukcja
- Rok budowy: 2006
- Konstrukcja: Beton/pustak
Sypialnie
- Sypialnie: 2
Łazienki
- Łącznie łazienki: 3
- Pełne łazienki: 2
- WC: 1
Charakterystyka wnętrza
- Piętra: TerakotaWinylowa
Cechy zewnętrzne
- Przestrzenie zewnętrzne: Ganek OsłoniętyPatio
- Miejsca parkingowe:
Widok
- Udogodnienia: Na Ogród
Ogrzewanie i chłodzenie
- System grzewczy: Centralne
- System chłodzenia: Centralny System Klimatyzacji
Społecznościowy
- Udogodnienia: Pomieszczenie KlubowePozwolenie Na Zwierzęta DomoweKorty TenisoweŚcieżka Do Biegania/rowerowa