
629 000 USD
Dom jednorodzinny na sprzedaż, 9471 Jamaica Drive, Cutler Bay, Floryda 33189, USA
- Numer MLSF10540710
- 3
- 2
102 m² (1 095 ft²)
Oferta wystawiona przez Real Estate Factory of S. FL.
Dom jednorodzinny na sprzedaż zlokalizowany w 9471 Jamaica Drive, Cutler Bay, Floryda 33189, USA jest aktualnie dostępny do kupienia.Ta nieruchomość ma 3 sypialnie, 2 łazienki.
Opis
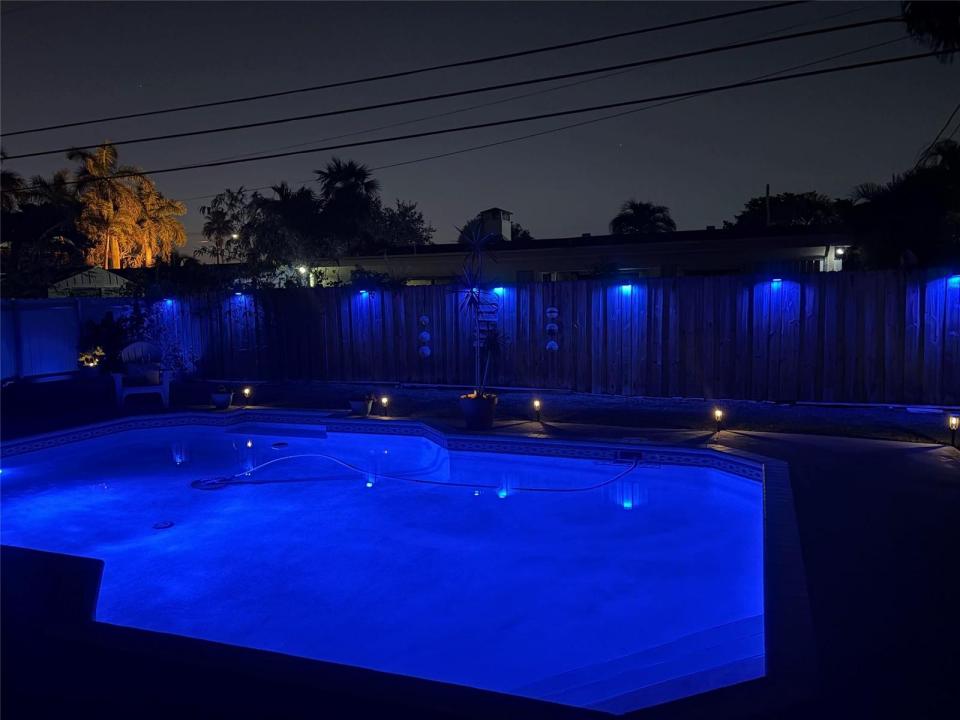
Little to no electric bill! Embrace energy-efficient living in this beautifully maintained 3BR/2BA Cutler Bay home featuring brand-new solar panels, impact windows, updated electrical, PVC plumbing, and a newer roof for peace of mind. Enjoy a resort-style pool, expansive backyard, and boat/RV parking—perfect for entertaining and outdoor living. Ideally located minutes from Black Point Marina, Biscayne Bay boating, the Redlands' farms and wineries, Southland Mall, parks, restaurants, and easy access to the Florida Turnpike and US-1 for convenient commuting. Seller willing to contribute toward buyer's closing costs, creating a great opportunity for buyers looking to reduce upfront expenses while owning a move-in-ready South Florida home. Seller is motivated and open to contributing toward buyer's closing costs with acceptable offer. Property features brand-new solar panel system providing extremely low electric bills, impact windows throughout, updated electrical, PVC plumbing, and a newer roof. Spacious backyard offers ample room for entertaining along with a resort-style pool and dedicated boat/RV parking—ideal for buyers who enjoy boating and outdoor living. Located just minutes from Black Point Marina with direct access to Biscayne Bay. Convenient to US-1, Florida Turnpike, shopping, dining, and parks. Easy to show with reasonable notice. Please use ShowingTime or contact listing agent for instructions. All information deemed reliable but not guaranteed; buyer to verify.
Lokalizacja
9471 Jamaica Drive, Cutler Bay, Floryda 33189, USA
Charakterystyka nieruchomości
Nieruchomość
- Powierzchnia nieruchomości:
102 m² (1 095 ft²) - Udogodnienia: Pomieszczenie GospodarczeWiata Garażowa
- Lokalizacja: Dzielnica
Działka/Grunt
- Wielkość działki/gruntu:
766 m² (8 250 ft²) - Opis działki: Ogrodzona
Konstrukcja
- Rok budowy: 1955
- Pokrycie dachu: PolimeroweGont
- Konstrukcja: Beton/pustak
Parking/Garaż
- Opis garażu: Garaż Połączony Z Domem
Sypialnie
- Sypialnie: 3
Łazienki
- Łącznie łazienki: 2
- Pełne łazienki: 2
Charakterystyka wnętrza
- Okna: Rolety Elektryczne
Cechy zewnętrzne
- Miejsca parkingowe: 1
Basen i spa
- Basen: Prywatny Basen
teren rekreacyjny
- teren rekreacyjny: Basen
Widok
- Udogodnienia: Widok Na Wodę
Ogrzewanie i chłodzenie
- System grzewczy: Centralne
- System podgrzewania wody: Gazowy Ogrzewacz Wody
- System chłodzenia: Centralny System Klimatyzacji
Media
- Inne media / Inne instalacje: MiejskiKanalizacja Miejska
Społecznościowy
- Udogodnienia: Pozwolenie Na Zwierzęta DomoweBasen