
630 000 USD
Dom jednorodzinny na sprzedaż, 9496 Sun Pointe Dr, Boynton Beach, Floryda 33437, USA
- Numer MLSA12048317
- 3
- 2
173 m² (1 867 ft²)
Oferta wystawiona przez Realty Express
Dom jednorodzinny na sprzedaż zlokalizowany w 9496 Sun Pointe Dr, Boynton Beach, Floryda 33437, USA jest aktualnie dostępny do kupienia.Ta nieruchomość ma 3 sypialnie, 2 łazienki.
Opis
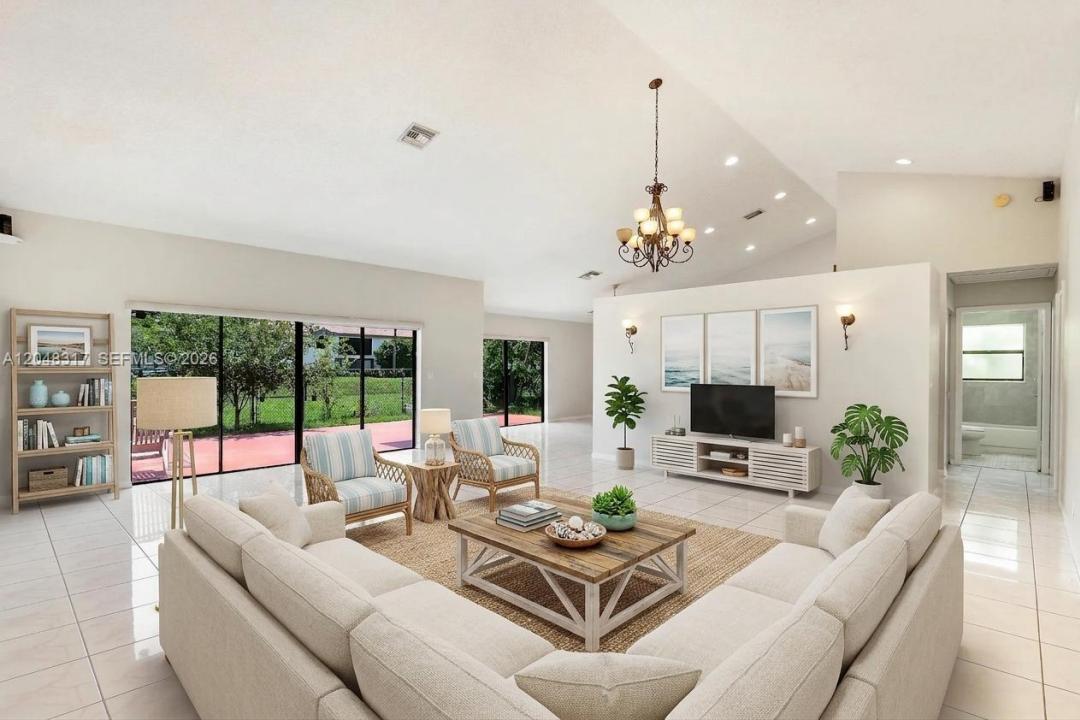
IMMACULATE WATERFRONT RESIDENCE! This meticulously maintained 3-bedroom, 2-bath home boasts soaring vaulted ceilings and an inviting split-bedroom floor plan designed for both comfort and privacy. Elegant tile flooring throughout means no carpet anywhere in the home.
The garage is equipped with a convenient utility sink and pull-down attic staircase, providing exceptional storage and functionality. Enjoy significant savings with the lake-fed irrigation system, eliminating costly water expenses for lawn maintenance. The home was freshly painted a charming covered front entryway that enhances its curb appeal. New AC 2025. New water heater 2025. Sprinkler motor 2026; New garage door opener, and new thermostat
Relax and unwind while taking in serene waterfront views, with ample backyard space to build the pool of your dreams.
Located in the highly desirable Sun Valley community of Boynton Beach, this neighborhood comprises 513 single-family homes surrounded by 10 picturesque lakes and ponds. Residents enjoy outstanding amenities, including a community swimming pool, tot lot, basketball court, four tennis courts, and a handball court. the HOA includes basic cable and high-speed internet provided by Hotwire Communications, offering exceptional value and convenience.
Lokalizacja
9496 Sun Pointe Dr, Boynton Beach, Floryda 33437, USA
Charakterystyka nieruchomości
Nieruchomość
- Powierzchnia nieruchomości:
173 m² (1 867 ft²) - Udogodnienia: GarażGanek OtwartyPodjazd
- Lokalizacja: Wybrzeże
Działka/Grunt
- Wielkość działki/gruntu:
1 165 m² (12 537 ft²) - Długość nabrzeża: 30 m
Konstrukcja
- Rok budowy: 1989
- Typ dachu: Beczkowy
- Konstrukcja: Beton/pustak
Parking/Garaż
- Opis garażu: Automatycznie Otwierane Drzwi Garażowe
Sypialnie
- Sypialnie: 3
Łazienki
- Łącznie łazienki: 2
- Pełne łazienki: 2
Charakterystyka wnętrza
- Okna: Okiennice Chroniące Przed Huraganami
- Piętra: Płytki Ceramiczne
Woda i żeglarstwo
- na wodę: Kanał
Widok
- Udogodnienia: Widok Na Kanał
Ogrzewanie i chłodzenie
- System grzewczy: ElektrycznyCentralne
- System chłodzenia: Wentylacja SufitowaElektrycznyCentralny System Klimatyzacji
Media
- Inne media / Inne instalacje: Kanalizacja MiejskaWoda Miejska
Społecznościowy
- Udogodnienia: Pozwolenie Na Zwierzęta DomoweBasenKorty Tenisowe
Informacje o szkołach
- Gimnazjum: Odyssey
- Szkoła Podstawowa: Crystal Lakes