
799 400 USD
Dom jednorodzinny na sprzedaż, 949 Lighthouse Dr, North Palm Beach, Floryda 33408, USA
- Numer MLSA12062392
- 3
- 2
158 m² (1 703 ft²)
Oferta wystawiona przez Element Real Estate Group
Dom jednorodzinny na sprzedaż zlokalizowany w 949 Lighthouse Dr, North Palm Beach, Floryda 33408, USA jest aktualnie dostępny do kupienia.Ta nieruchomość ma 3 sypialnie, 2 łazienki.
Opis
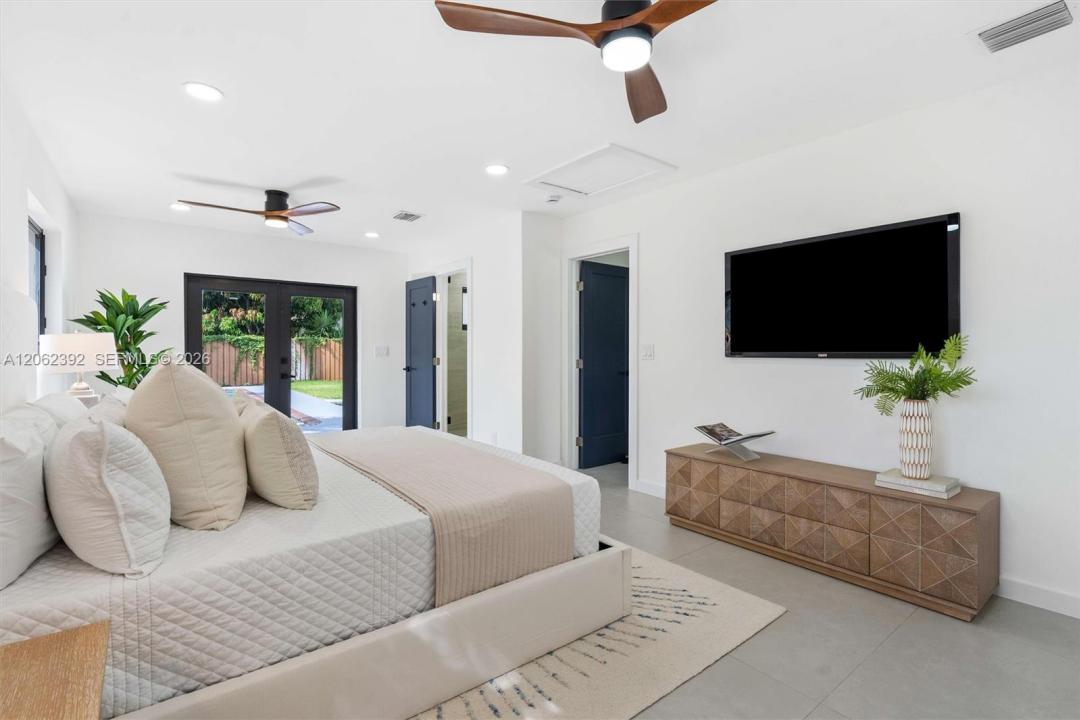
Welcome to this stunning, like-new Coastal Modern Pool residence in Village of North Palm Beach, just minutes from the water. This new construction 3BD/2BA home has been redesigned from the ground up with high-end finishes throughout. The open-concept layout showcases 40x40 two-tone porcelain tile floors and a designer European kitchen with an oversized 9 foot island in Calacatta Quartz, two-tone cabinetry, stainless steel appliances, pantry, built in microwave and bar/coffee station with a wine cooler for added convenience. The pool house extends your entertaining space beautifully. The master suite is a true oasis with French doors opening directly to the pool and a luxurious his-and-hers bathroom with upgraded porcelain large tile. The secondary bath also features quality finishes throughout. Enjoy the screened-in patio — perfect for relaxing or entertaining in style. Additional highlights include a 1-car garage with FULLY permitted garage door, all-impact windows and doors, brand-new plumbing, electrical, and mechanical systems. Roof is few years old. Circular driveway is another convenient feature. This home delivers coastal elegance, modern luxury, and total peace of mind. Close to Anchorage Park & Marinara with dog parks and boat ramps. The home is also just minutes from the North Palm Beach Country Club, offering golf, tennis, restaurants and oversized heated pool and splash pad. MUST SEE!
Lokalizacja
949 Lighthouse Dr, North Palm Beach, Floryda 33408, USA
Charakterystyka nieruchomości
Nieruchomość
- Powierzchnia nieruchomości:
158 m² (1 703 ft²) - Udogodnienia: SpiżarniaGarażOświetlenie ZewnętrznePralnia W Garażu
Działka/Grunt
- Wielkość działki/gruntu:
697 m² (7 500 ft²)
Konstrukcja
- Rok budowy: 1972
- Styl domu: WspółczesnyModernistyczny
- Pokrycie dachu: Płaska Płytka DachowaGont
- Konstrukcja: Konstrukcja Z Betonowych Bloków (pełny Mur)
Parking/Garaż
- Opis garażu: Automatycznie Otwierane Drzwi Garażowe
Sypialnie
- Sypialnie: 3
Łazienki
- Łącznie łazienki: 2
- Pełne łazienki: 2
Inne pokoje
- Rodzaje pomieszczeń: Przeszklona WerandaPokój Dzienny
- Wyposażenie: PralkaKuchenka MikrofalowaLodówkaRozdrabniacz OdpadówSuszarkaZmywarka
- Opis pralni: Pralnia W Garażu
Charakterystyka wnętrza
- Drzwi: Szklane Drzwi
- Piętra: Terakota
Cechy zewnętrzne
- Podjazd: Podjazd - Okrężny
- Miejsca parkingowe:
Basen i spa
- Basen: Wbudowany W Ziemię
teren rekreacyjny
- teren rekreacyjny: Basen
Bezpieczeństwo
- Udogodnienia: Czujnik Dymu
Widok
- Udogodnienia: Na Ogród
Ogrzewanie i chłodzenie
- System grzewczy: Centralne
- System chłodzenia: Centralny System Klimatyzacji
Media
- Inne media / Inne instalacje: Kanalizacja MiejskaWoda Miejska
Społecznościowy
- Udogodnienia: Pomieszczenie KluboweBasenKorty Tenisowe
Informacje o szkołach
- Gimnazjum: Howell L. Watkins
- Szkoła Podstawowa: Allamanda