
1 095 000 USD
Mieszkanie na sprzedaż, 950 Brickell Bay Dr 3111, Miami, Floryda 33131, USA
- Numer MLSA12081824
- 2
- 3
119 m² (1 278 ft²)
Oferta wystawiona przez Best Realty Advisors
Mieszkanie na sprzedaż zlokalizowany w 950 Brickell Bay Dr 3111, Miami, Floryda 33131, USA jest aktualnie dostępny do kupienia.Ta nieruchomość ma 2 sypialnie, 3 łazienki.
Opis
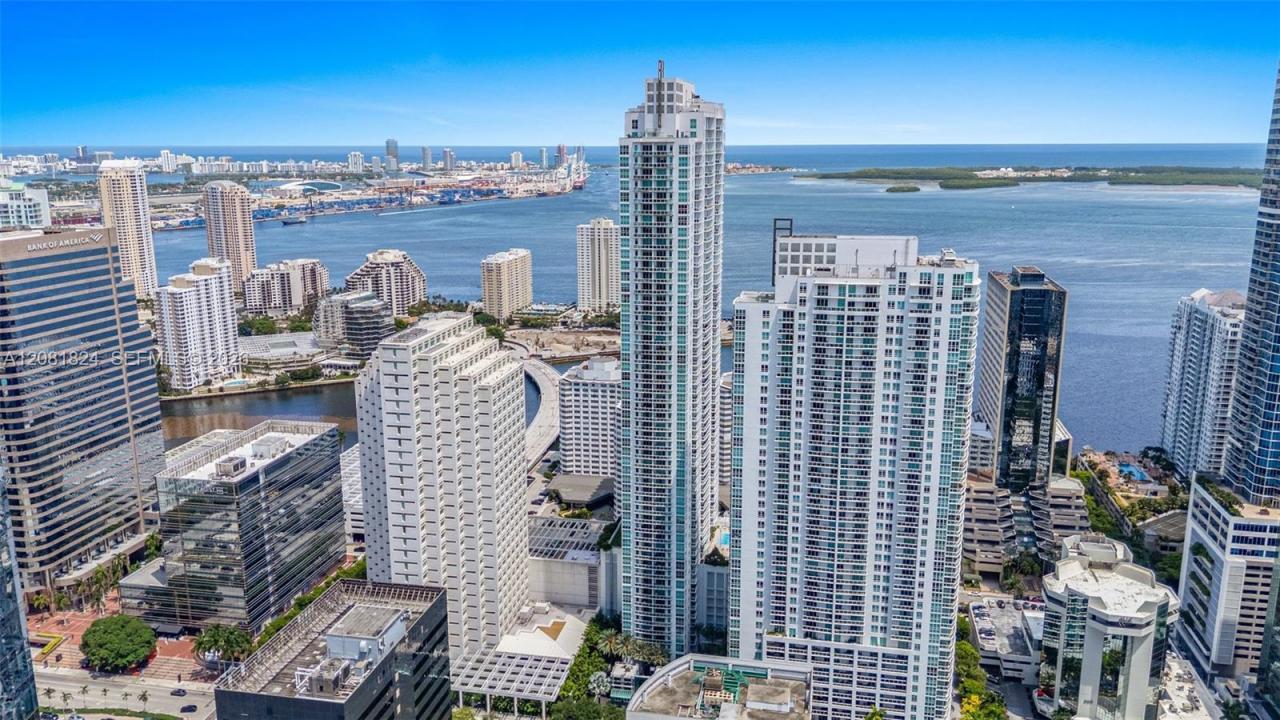
The Plaza at Brickell — one of Brickell's most sought-after addresses, steps to Brickell City Centre, Mary Brickell Village, Whole Foods, Publix, and the neighborhood's best dining and nightlife as well as the top office buildings in the neighborhood. The 11-Line is the most sought after 2 Bedroom Direct Water, Corner residence at The Plaza. Thoughtfully upgraded throughout it boasts a split 2 Bedroom, 2.5 Bath floor plan where both bedrooms function as true primary suites, each with a walk-in closet and en-suite bath with dual sinks. Impact windows and doors welcome abundant natural light through the desirable southeastern exposure, while the wraparound terrace offers unobstructed direct water views of Biscayne Bay and even down to the ocean on Miami Beach, and the Brickell city skyline. The home features a gracious entry foyer, guest powder room, and an updated kitchen with custom cabinetry and countertops. Additional updated touches include ceramic tile flooring throughout, custom interior doors, built-out closets, and electric window shades.
Residents enjoy resort-style, 5-star amenities: two pools with BBQ area, a jacuzzi, a large fitness center, steam room, children's playroom, business center, movie theater, 24-hour front desk, security, and valet service — all with one of the lowest HOA fees in Brickell. Leave the car at home and walk to everything Brickell has to offer. Must See Condo. Call today.
Lokalizacja
950 Brickell Bay Dr 3111, Miami, Floryda 33131, USA
Charakterystyka nieruchomości
Nieruchomość
- Powierzchnia nieruchomości:
119 m² (1 278 ft²) - Udogodnienia: SpiżarniaGarażBalkonGarderoby
Konstrukcja
- Rok budowy: 2008
- Stan: Przebudowany
- Konstrukcja: Beton/pustak
Parking/Garaż
- Opis parkingu: Parking ZadaszonyPrzydzielony
- Opis garażu: Garaż Połączony Z Domem
Sypialnie
- Sypialnie: 2
Łazienki
- Łącznie łazienki: 3
- Pełne łazienki: 2
- WC: 1
Charakterystyka wnętrza
- Okna: Żaluzje
- Piętra: Terakota
- Listwy wykończeniowe: Szafy Ścienne
Cechy zewnętrzne
- Przestrzenie zewnętrzne: Balkon
- Miejsca parkingowe:
Bezpieczeństwo
- Udogodnienia: Tryskacze PrzeciwpożarowePatrol BezpieczeństwaCzujnik Dymu
Widok
- Udogodnienia: Widok Na ZatokęWidok Na Wodę
Ogrzewanie i chłodzenie
- System grzewczy: Elektryczny
- System chłodzenia: Elektryczny
Społecznościowy
- Udogodnienia: Pozwolenie Na Zwierzęta DomoweWindaWanna Z Hydromasażem (jacuzzi)Klub Sportowy Dla MieszkańcówOgrzewany Basen
Informacje o szkołach
- Gimnazjum: Shenandoah
- Szkoła Podstawowa: Southside