
999 000 USD
Dom jednorodzinny na sprzedaż, 950 NW 197th Ter, Pembroke Pines, Floryda 33029, USA
- Numer MLSA12076991
- 4
- 3
327 m² (3 520 ft²)
Oferta wystawiona przez Coldwell Banker Realty
Dom jednorodzinny na sprzedaż zlokalizowany w 950 NW 197th Ter, Pembroke Pines, Floryda 33029, USA jest aktualnie dostępny do kupienia.Ta nieruchomość ma 4 sypialnie, 3 łazienki.
Opis
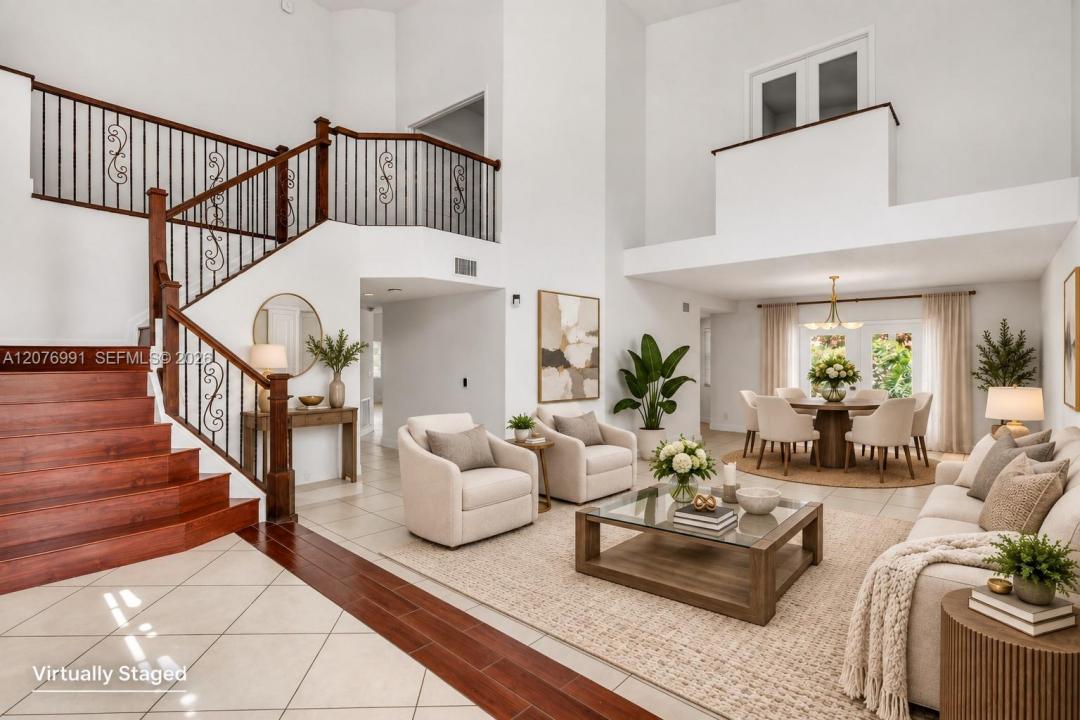
Welcome to this palatial 2-story home offering the perfect blend of modern design and everyday functionality. Located on a cul-de-sac within the gated community of Preserve Estates. Boasting 4 bedrooms and 3 bathrooms, and an abundance of space with light-filled interiors. The heart of the home is the seamless flow between the open concept kitchen and family room featuring granite countertops, a snack bar and a cozy breakfast nook all overlooking the covered terrace & private pool. French doors invite you to step outside and enjoy the oversized yard and pool. Also, on the first floor is a versatile 4th bedroom with durable LVP flooring. Upstairs, a true retreat awaits! The expansive master suite with soaring high ceilings, modern en-suite bathroom with separate tub and shower, dual sinks plus 2 walk-in closets. Working from home is a breeze with a private office that includes its own sink and refrigerator--perfect for a wet bar or morning coffee station. There are 2 additional bedrooms upstairs featuring a split layout that share a Jack and Jill bathroom. In addition, the home features a fully localized, privacy-focused smart automation system and high-capacity solar panels. One of the largest homes in the community making it a great value based on price per sq foot. With plenty of room to live, work, and play, this exceptional home is not be missed!
Lokalizacja
950 NW 197th Ter, Pembroke Pines, Floryda 33029, USA
Charakterystyka nieruchomości
Nieruchomość
- Powierzchnia nieruchomości:
327 m² (3 520 ft²) - Udogodnienia: SpiżarniaGarażPatioPodjazdGarderoby
Działka/Grunt
- Wielkość działki/gruntu:
1 258 m² (13 542 ft²) - Opis działki: Ogrodzona
Konstrukcja
- Rok budowy: 1993
- Konstrukcja: Konstrukcja Z Betonowych Bloków (pełny Mur)
Parking/Garaż
- Opis parkingu: Na Ulicy
- Opis garażu: Automatycznie Otwierane Drzwi Garażowe
Sypialnie
- Sypialnie: 4
Łazienki
- Łącznie łazienki: 3
- Pełne łazienki: 3
Charakterystyka wnętrza
- Drzwi: Szklane Drzwi
- Okna: ŻaluzjeOkno Weneckie
- Piętra: Płytki Ceramiczne
- Sufit:
Cechy zewnętrzne
- Przestrzenie zewnętrzne: Patio
- Miejsca parkingowe:
Basen i spa
- Basen: OgrzewanyWbudowany W Ziemię
teren rekreacyjny
- teren rekreacyjny: Basen
Widok
- Udogodnienia: Na Ogród
Ogrzewanie i chłodzenie
- System grzewczy: Centralne
- System chłodzenia: Centralny System Klimatyzacji
Media
- Inne media / Inne instalacje: Woda Miejska
Społecznościowy
Informacje o szkołach
- Szkoła Średnia: West Broward
- Gimnazjum: Silver Trail
- Szkoła Podstawowa: Chapel Trail