
630 000 USD
Dom jednorodzinny na sprzedaż, 9526 Kingfisher PL, Sebring, Floryda 33875, USA
- Numer MLSA12023743
- 3
- 3
194 m² (2 087 ft²)
Oferta wystawiona przez Sebring Lakefront Properties, LLC
Dom jednorodzinny na sprzedaż zlokalizowany w 9526 Kingfisher PL, Sebring, Floryda 33875, USA jest aktualnie dostępny do kupienia.Ta nieruchomość ma 3 sypialnie, 3 łazienki.
Opis
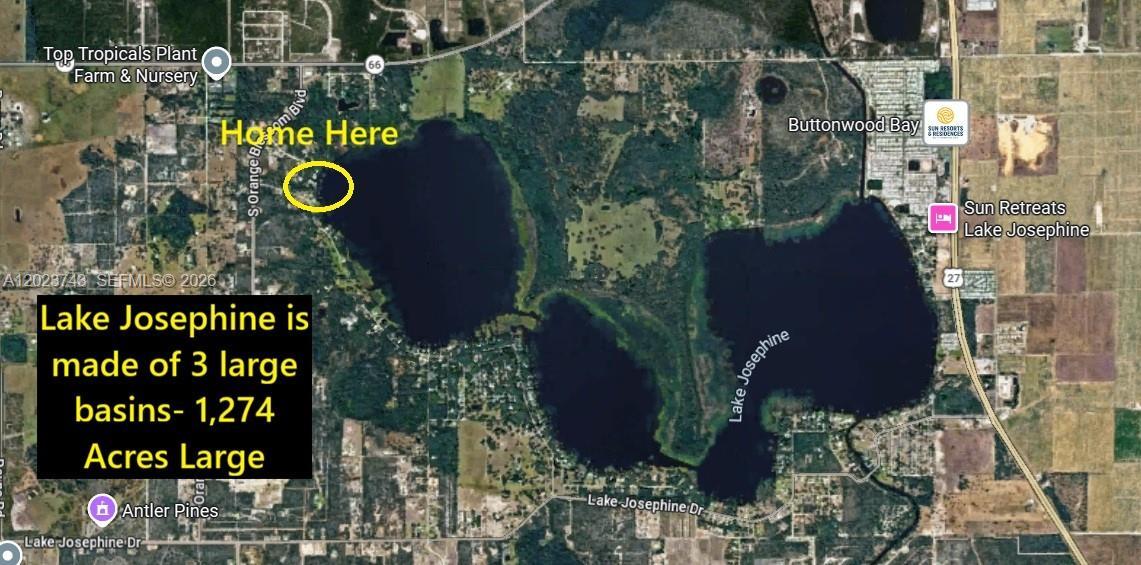
Experience luxury lakefront living in Sebring with this custom-built home on beautiful Lake Josephine. Located at the end of a quiet cul-de-sac, this meticulously maintained property offers exceptional privacy and premium construction. Built with reinforced foam and ICF poured concrete construction, this home provides superior energy efficiency, durability, and storm protection. The entire master suite and ensuite bathroom were designed as a hurricane and tornado-safe room with poured concrete walls and ceiling.
Inside, enjoy a spacious split floor plan with soaring 12-foot ceilings and upscale finishes throughout. The stunning kitchen features elegant two-tone cabinetry, stainless steel appliances, abundant workspace, and a breakfast nook overlooking the lake. A versatile extra room with pocket doors can serve as a formal dining room, office, or potential 4th bedroom.The oversized enclosed porch showcases a wall of windows with breathtaking lake views — perfect for relaxing or entertaining year-round. Outside, the professionally landscaped yard leads to an aluminum seawall, private aluminum dock with composite decking, boat lift, and direct access to Lake Josephine for boating and fishing.The rare drive-through 4+car garage with oversized 10-foot doors easily accommodates a pontoon boat, RV, workshop, or recreational toys.Located near golf, dining, and the famous Sebring International Raceway.
Lokalizacja
9526 Kingfisher PL, Sebring, Floryda 33875, USA
Charakterystyka nieruchomości
Nieruchomość
- Powierzchnia nieruchomości:
194 m² (2 087 ft²) - Udogodnienia: Pomieszczenie GospodarczeGarażPatioPodjazdOświetlenie Zewnętrzne
- Lokalizacja: Wybrzeże
Działka/Grunt
- Długość nabrzeża: 43 m
- Opis działki: Ogrodzona
Konstrukcja
- Rok budowy: 2007
- Pokrycie dachu: Gont
- Konstrukcja: Beton/pustak
Parking/Garaż
- Opis garażu: Automatycznie Otwierane Drzwi Garażowe
Sypialnie
- Sypialnie: 3
Łazienki
- Łącznie łazienki: 3
- Pełne łazienki: 3
Charakterystyka wnętrza
- Piętra: Płytki CeramiczneWinylowa
Cechy zewnętrzne
- Przestrzenie zewnętrzne: Patio
- Miejsca parkingowe:
Woda i żeglarstwo
- na wodę: Jezioro
- Żeglarstwo: Dźwig Do ŁodziPrywatna Przystań
Widok
- Udogodnienia: Widok Na Jezioro
Ogrzewanie i chłodzenie
- System grzewczy: Centralne
- System chłodzenia: Wentylacja SufitowaElektrycznyCentralny System Klimatyzacji
Media
- Inne media / Inne instalacje: SzamboStudnia
Społecznościowy
- Udogodnienia: Pozwolenie Na Zwierzęta Domowe