
14 900 USD
Dom jednorodzinny do wynajęcia, 9529 Eden Roc Ct 0, Delray Beach, Floryda 33446, USA
- Numer MLSA12061561
- 6
- 5
402 m² (4 331 ft²)
Oferta wystawiona przez United Realty Group Inc
Dom jednorodzinny na wynajem zlokalizowany w 9529 Eden Roc Ct 0, Delray Beach, Floryda 33446, USA jest aktualnie dostępny do wynajęcia.Ta nieruchomość ma 6 sypialnie, 5 łazienki.
Opis
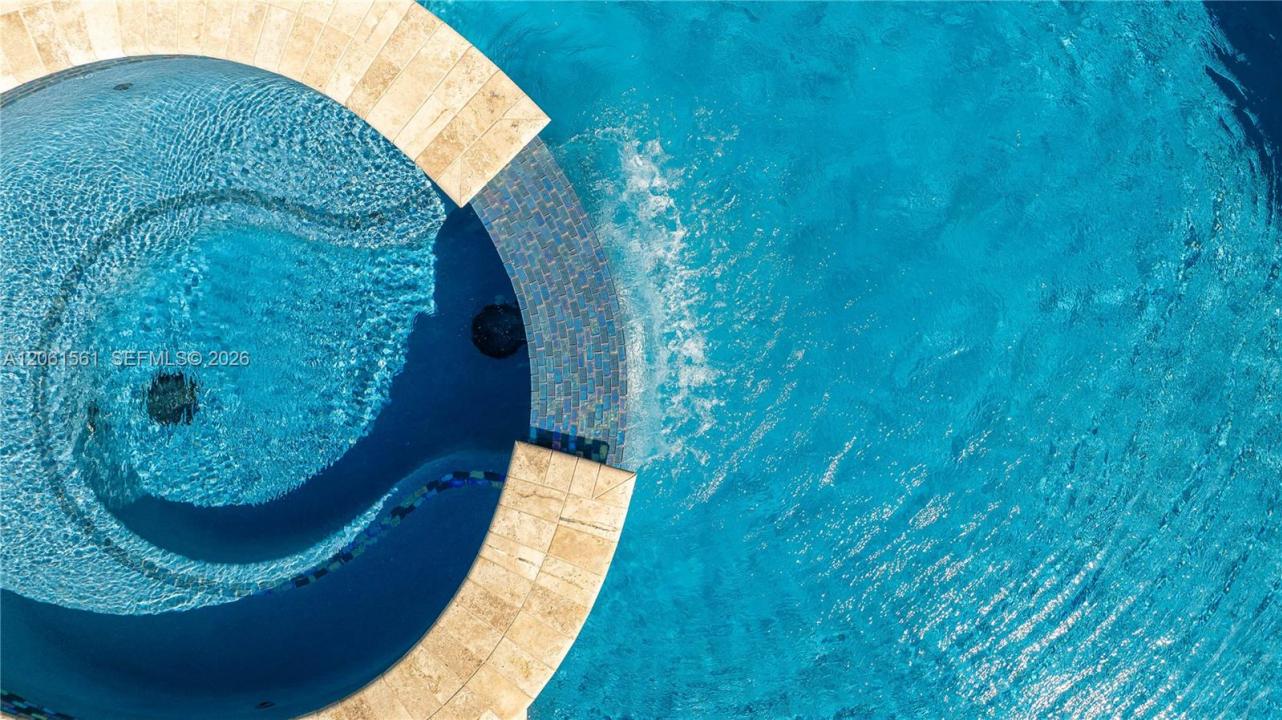
This Amazing Modern home may be rented fully furnished or unfurnished, providing flexibility for tenants seeking either a turnkey luxury residence or the opportunity to personalize the space with their own furnishings. Waterfront Estate located in the prestigious, guard-gated community of Seven Bridges in Delray Beach. This beautifully updated modern and contemporary home offers approximately 4,331 square feet, with six bedrooms, five full bathrooms, a private office and a spacious upstairs loft plus 3 Car Garage. The residence features elegant finishes, generous living spaces and numerous custom upgrades throughout. Enjoy your own private movie theater, a stunning custom-built bar, and an open-concept layout that creates the perfect setting for entertaining family and friends. The outdoor living area offers a private heated swimming pool and Spa. House is equipped with propane generator that powers the whole house including AC. Seven Bridges offers an unparalleled country-club lifestyle without a mandatory golf membership. Residents enjoy access to an impressive approximately 30,000-square-foot clubhouse, the Prime Seven restaurant, resort-style swimming pool, lap pool, children’s splash park, state-of-the-art fitness facilities, indoor and outdoor sports courts, tennis facilities and an active calendar of social and recreational activities. Owner will transfer all food and beverage credit to the new tenants.
Lokalizacja
9529 Eden Roc Ct 0, Delray Beach, Floryda 33446, USA
Charakterystyka nieruchomości
Nieruchomość
- Powierzchnia nieruchomości:
402 m² (4 331 ft²) - Typ: Umeblowany
- Udogodnienia: GarażGarderoby
- Lokalizacja: Wybrzeże
Działka/Grunt
- Wielkość działki/gruntu:
629 m² (6 774 ft²) - Długość nabrzeża: 15 m
Konstrukcja
- Rok budowy: 2016
- Stan: Przebudowany
- Konstrukcja: Konstrukcja Z Betonowych Bloków (pełny Mur)
Parking/Garaż
- Opis garażu: Garaż Połączony Z Domem
Sypialnie
- Sypialnie: 6
Łazienki
- Łącznie łazienki: 5
- Pełne łazienki: 5
Inne pokoje
- Opis kuchni: Z "wyspą"
Charakterystyka wnętrza
- Listwy wykończeniowe: Szafy Ścienne
- Bar: Barek
Basen i spa
- Basen: Wbudowany W Ziemię
Woda i żeglarstwo
- na wodę: StrumykKanał
teren rekreacyjny
- teren rekreacyjny: Wanna Z Hydromasażem / JacuzziWanna Z Hydromasażem (jacuzzi)Basen
Bezpieczeństwo
- Udogodnienia: Patrol Bezpieczeństwa
Widok
- Udogodnienia: Widok Na Kanał Na OgródWidok Na Wodę
Ogrzewanie i chłodzenie
- System grzewczy: ElektrycznyCentralne
- System chłodzenia: ElektrycznyCentralny System Klimatyzacji
Społecznościowy
- Udogodnienia: Pomieszczenie KluboweWanna Z Hydromasażem (jacuzzi)BasenBarStrzeżone WejścieKorty TenisoweOgrodzony Kompleks MieszkalnyStrażnik Kompleksu MieszkalnegoSala Do ĆwiczeńPole GolfowePozwolenie Na Zwierzęta DomoweKlub Sportowy Dla Mieszkańców