
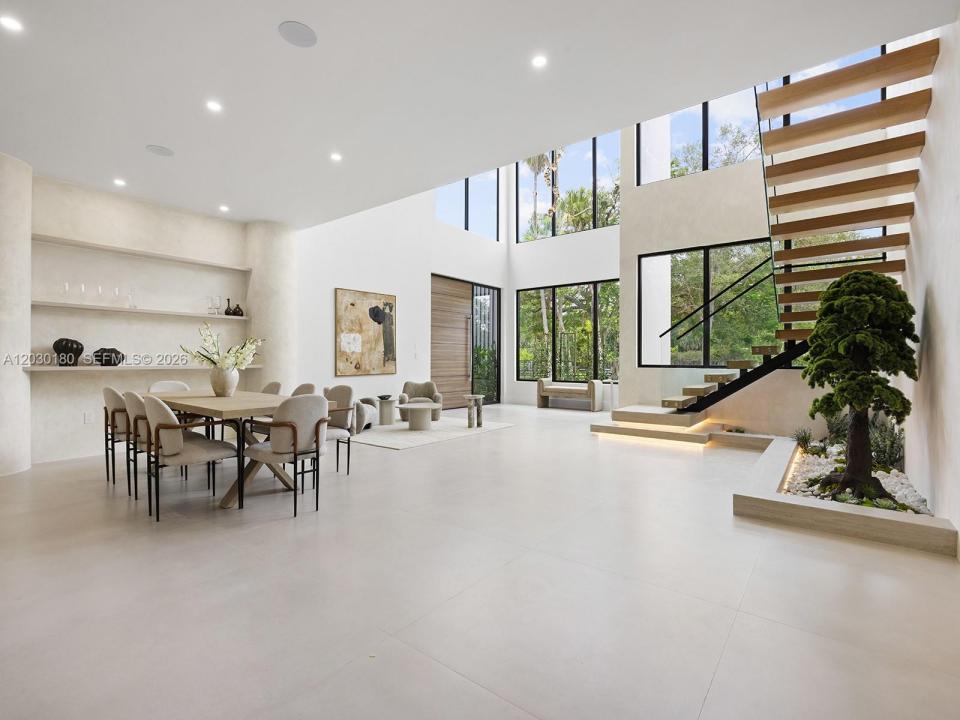
5 550 000 USD
Dom jednorodzinny na sprzedaż, 9530 SW 95th Ct, Miami, Floryda 33176, USA
- Numer MLSA12030180
- 6
- 8
644 m² (6 928 ft²)
Oferta wystawiona przez Serhant
Dom jednorodzinny na sprzedaż zlokalizowany w 9530 SW 95th Ct, Miami, Floryda 33176, USA jest aktualnie dostępny do kupienia.Ta nieruchomość ma 6 sypialnie, 8 łazienki.
Opis
Exceptional new construction on a sprawling 30,884 SF corner lot, showcasing sophisticated modern design and impeccable craftsmanship. This gated 2-story residence offers 6 BD, 7.5 BA, plus a dedicated office. Double-height ceilings and expansive open living spaces are framed by floor-to-ceiling impact windows, filling the home with natural light and creating a seamless indoor-outdoor connection. Designed for both everyday living and entertaining, the home features custom Venetian plaster walls, a dramatic wine display, premium Thermador appliances, and refined contemporary finishes throughout. The versatile floor plan includes a home office and a desirable junior primary suite on the first floor, ideal for guests or multigenerational living. The 2,500 SF rooftop turfed terrace offers exceptional space for entertaining, recreation, or additional flex use. Outdoors, enjoy an oversized 37’ x 18’ resort-style pool with integrated spa, creating a private retreat for relaxation and entertaining. The expansive grounds provide ample room for a pickleball or basketball court, additional amenities, or a custom outdoor entertainment area. Ideally located near Baptist Hospital, Killian Greens Golf Club, top-rated schools, premier shopping and dining, and with convenient access to major highways, this exceptional residence presents a rare opportunity to own a newly constructed modern estate in one of Miami’s most desirable neighborhoods.
Lokalizacja
9530 SW 95th Ct, Miami, Floryda 33176, USA
Charakterystyka nieruchomości
Nieruchomość
- Powierzchnia nieruchomości:
644 m² (6 928 ft²) - Udogodnienia: GarażBalkonPodjazd
Działka/Grunt
- Wielkość działki/gruntu:
2 869 m² (30 884 ft²)
Konstrukcja
- Rok budowy: 2026
- Pokrycie dachu: Betonowe
- Typ dachu: Płaski
- Stan: Nowy Budynek
- Konstrukcja: Konstrukcja Z Betonowych Bloków (pełny Mur)
Parking/Garaż
- Opis garażu: Garaż Połączony Z Domem
Sypialnie
- Sypialnie: 6
Łazienki
- Łącznie łazienki: 8
- Pełne łazienki: 7
- WC: 1
Cechy zewnętrzne
- Przestrzenie zewnętrzne: Balkon
- Miejsca parkingowe:
Basen i spa
- Basen: Wbudowany W Ziemię
teren rekreacyjny
- teren rekreacyjny: Wanna Z Hydromasażem (jacuzzi)Basen
Ogrzewanie i chłodzenie
- System grzewczy: Centralne
- System chłodzenia: Centralny System Klimatyzacji
Media
- Inne media / Inne instalacje: SzamboWoda Miejska
Społecznościowy
Informacje o szkołach
- Szkoła Średnia: Miami Killian
- Gimnazjum: Glades
- Szkoła Podstawowa: Kendale