
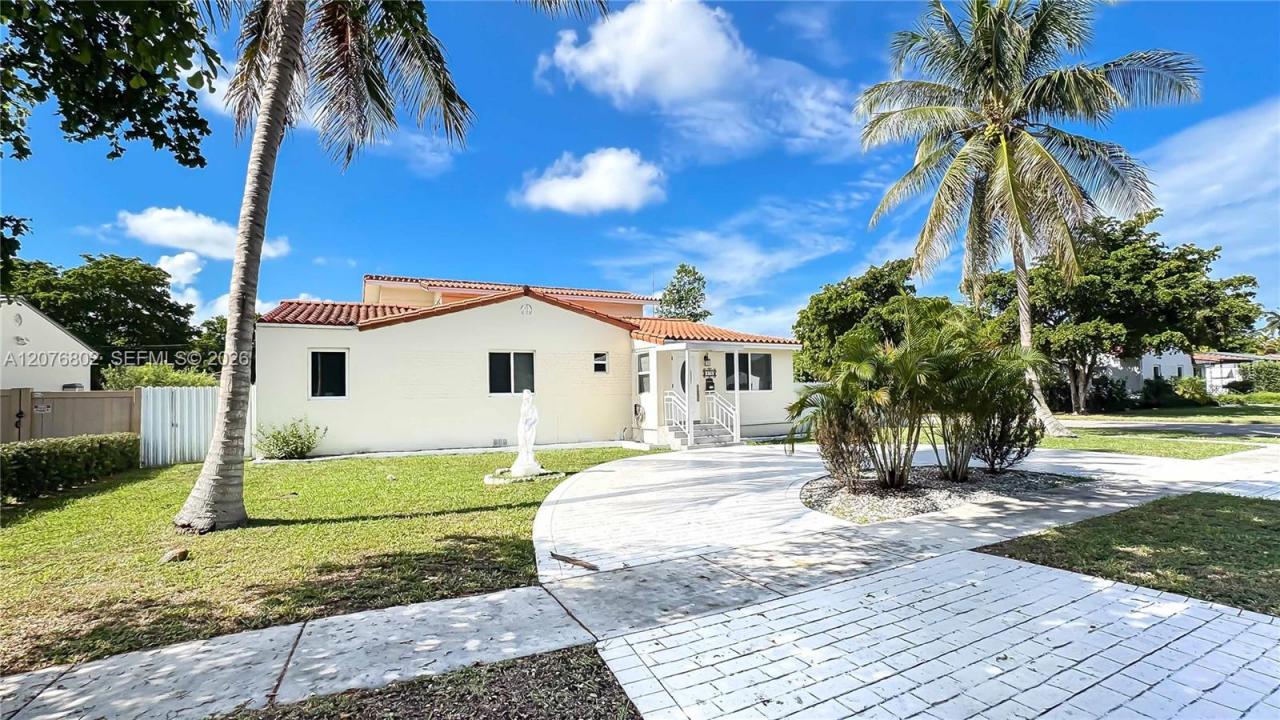
USD1,150,000
Dom jednorodzinny na sprzedaż, 970 Plover Ave, Miami Springs, Floryda 33166, USA
- Numer MLSA12076802
- 4
- 3
264 m² (2 838 ft²)
Oferta wystawiona przez Lifestyle International Realty
Dom jednorodzinny na sprzedaż zlokalizowany w 970 Plover Ave, Miami Springs, Floryda 33166, USA jest aktualnie dostępny do kupienia.Ta nieruchomość ma 4 sypialnie, 3 łazienki.
Opis
RARE OPPORTUNITY IN THE HEART OF MIAMI SPRINGS! Stunning, fully renovated corner-lot residence that seamlessly blends elegance, security, and income potential. This impressive 4-bedroom, 3-bathroom home features top-tier modern finishes and impact windows and doors throughout for ultimate peace of mind and energy efficiency.
The second level boasts a private suite with an independent entrance, currently operating as a successful Airbnb—perfect for supplemental income, a mother-in-law suite, or guest quarters. Situated on a spacious corner lot, the property features a serene backyard ideal for outdoor entertainment and a detached 2-car garage. Located in one of the most desirable, peaceful, and central communities in Miami. Move-in ready and built for the true Miami Springs lifestyle!
Showing appointments require a 24-hour advance notice. Easy to show once confirmed please use Showing Time Seller requires a 40-day post-occupancy agreement after closing. Please include post-occupancy terms with all submitted offers. Send all pre-approval letters / DU with proof of funds to listing agent.
OPEN HOUSE THIS SUNDAY 08/30/2026 FROM 1 PM - 3 PM DON'T MISS OUT !
Lokalizacja
970 Plover Ave, Miami Springs, Floryda 33166, USA
Charakterystyka nieruchomości
Nieruchomość
- Powierzchnia nieruchomości:
264 m² (2 838 ft²) - Udogodnienia: GarażBalkonPatioPodjazd
Działka/Grunt
- Wielkość działki/gruntu:
889 m² (9 567 ft²) - Opis działki: Ogrodzona
Konstrukcja
- Rok budowy: 1951
- Typ dachu: Beczkowy
- Konstrukcja: Konstrukcja Z Betonowych Bloków (pełny Mur)
Parking/Garaż
- Opis garażu: Automatycznie Otwierane Drzwi Garażowe
Sypialnie
- Sypialnie: 4
Łazienki
- Łącznie łazienki: 3
- Pełne łazienki: 3
Charakterystyka wnętrza
- Piętra: Płytki Ceramiczne
Cechy zewnętrzne
- Przestrzenie zewnętrzne: BalkonPatio
- Podjazd: Podjazd - Okrężny
- Miejsca parkingowe:
Ogrzewanie i chłodzenie
- System grzewczy: Centralne
- System chłodzenia: Centralny System Klimatyzacji
Media
- Inne media / Inne instalacje: Kanalizacja MiejskaWoda Miejska
Społecznościowy
- Udogodnienia: Pozwolenie Na Zwierzęta DomowePralnia