
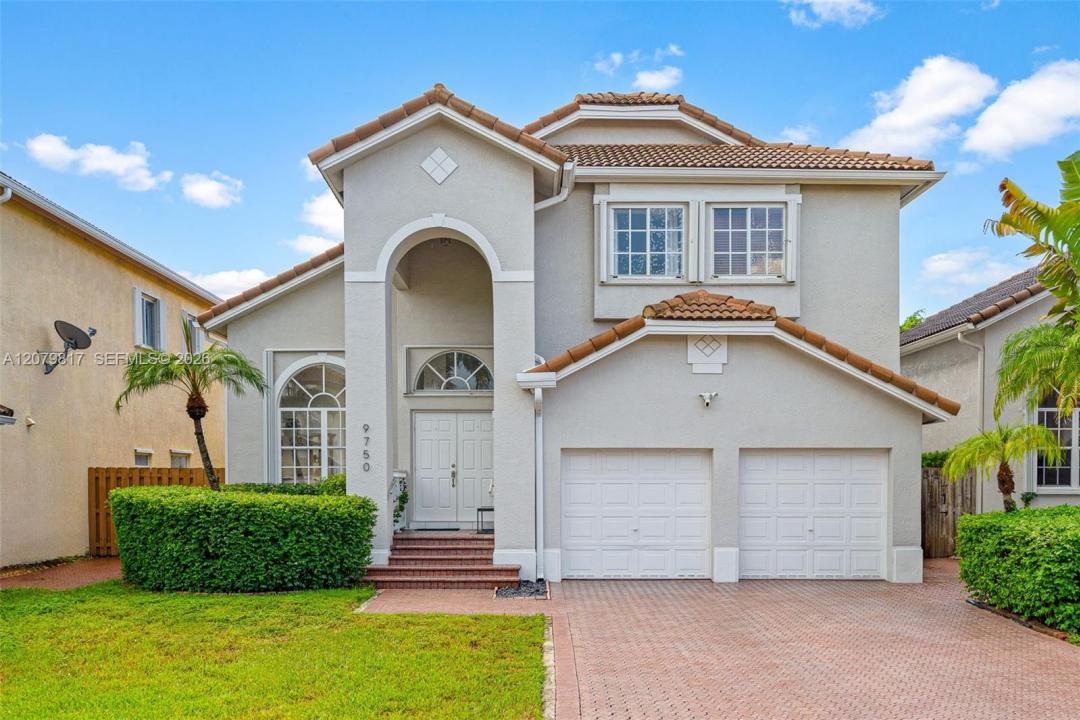
915 000 USD
Dom jednorodzinny na sprzedaż, 9750 NW 31st St, Doral, Floryda 33172, USA
- Numer MLSA12079817
- 4
- 3
223 m² (2 400 ft²)
Oferta wystawiona przez Luxe Properties
Dom jednorodzinny na sprzedaż zlokalizowany w 9750 NW 31st St, Doral, Floryda 33172, USA jest aktualnie dostępny do kupienia.Ta nieruchomość ma 4 sypialnie, 3 łazienki.
Opis
Welcome to this beautiful & maintained 4-bed 3-bath home, offering 2,500 SF of spacious, light-filled living space in the desirable Costa Verde community of Doral. Two story design that features vaulted ceilings, expansive open spaces, and elegant arched windows that allow natural light to flow throughout the home. The living and dining areas create an inviting environment for both everyday living and entertaining. All bedrooms on second floor, the kitchen provides abundant cabinetry, generous counter space, and a comfortable dining area overlooking the peaceful outdoor patio. Additional features include a 2-car garage, and a large paver driveway.
Enjoy the lifestyle offered by Costa Verde, a gated, family-oriented and pet-friendly community surrounded by pretty green spaces, with a community pool and children’s playground. The location is exceptionally convenient, minutes to great schools, Whole Foods, Publix, restaurants, Dolphin and International Mall, and steps away from Doral Central Park, offering a gym, Olympic-size pool, walking paths, and a variety of outdoor recreational activities for the whole family.
A wonderful opportunity to enjoy spacious living, grow with your family in a exceptional Doral location with convenience and great neighbors.
Lokalizacja
9750 NW 31st St, Doral, Floryda 33172, USA
Charakterystyka nieruchomości
Nieruchomość
- Powierzchnia nieruchomości:
223 m² (2 400 ft²) - Typ: Nieumeblowany
- Udogodnienia: Miejsce Na BasenPomieszczenie GospodarczeGarażPatioPodjazdOświetlenie Zewnętrzne
Działka/Grunt
- Wielkość działki/gruntu:
474 m² (5 100 ft²) - Opis działki: Ogrodzona
Konstrukcja
- Rok budowy: 1995
- Konstrukcja: Konstrukcja Z Betonowych Bloków (pełny Mur)
Parking/Garaż
- Opis garażu: Garaż Połączony Z DomemAutomatycznie Otwierane Drzwi Garażowe
Sypialnie
- Sypialnie: 4
Łazienki
- Łącznie łazienki: 3
- Pełne łazienki: 3
Charakterystyka wnętrza
- Okna: Okiennice Chroniące Przed Huraganami
- Piętra: Terakota
Cechy zewnętrzne
- Przestrzenie zewnętrzne: Patio
- Miejsca parkingowe:
Widok
- Udogodnienia: Na Ogród
Ogrzewanie i chłodzenie
- System grzewczy: Centralne
- System chłodzenia: Centralny System Klimatyzacji
Media
- Inne media / Inne instalacje: Kanalizacja MiejskaWoda Miejska
Społecznościowy
- Udogodnienia: Pozwolenie Na Zwierzęta DomoweBasenOgrodzony Kompleks Mieszkalny
Informacje o szkołach
- Szkoła Średnia: Ronald W. Reagan
- Gimnazjum: Ruben Dario
- Szkoła Podstawowa: Dr Rolando Espinosa