
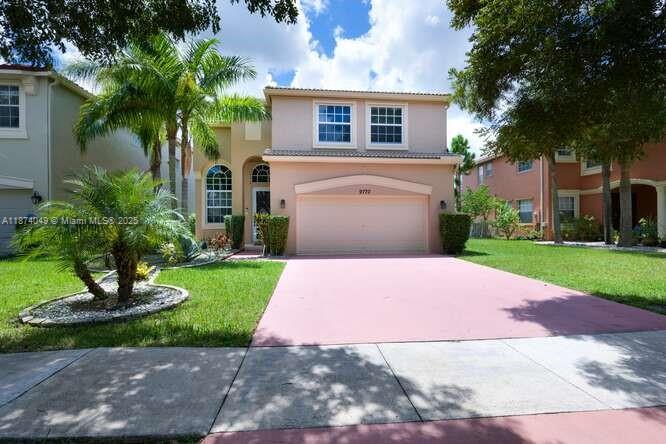
699 000 USD
Dom jednorodzinny na sprzedaż, 9770 Scribner Ln, Wellington, Floryda 33414, USA
- Numer MLSA11874049
- 4
- 3
195 m² (2 104 ft²)
Oferta wystawiona przez Ocean World Realty & Invest.
Dom jednorodzinny na sprzedaż zlokalizowany w 9770 Scribner Ln, Wellington, Floryda 33414, USA jest aktualnie dostępny do kupienia.Ta nieruchomość ma 4 sypialnie, 3 łazienki.
Opis
Discover your new lifestyle in this elegant home, perfectly situated within the highly sought-after Olympia Community. Step into this modern home which offers living space that flows seamlessly. This home features a fully renovated gourmet kitchen which is a chef's dream, complete with new modern appliances, a large center island and granite countertops. The spacious owner suite offers a private, luxurious retreat with an ensuite and a generous walk-in closet. All bathrooms have been tastefully updated, and the home showcases upgraded flooring throughout for a fresh, cohesive feel. New air conditioning system adds comfort and efficiency year-round. Hurricane-impact sliding glass doors and windows offer both safety and peace of mind. Outside is your private lakefront patio providing a serene setting for morning coffee and evening gatherings. Resident enjoys exclusive access to resort-style amenities all within a safe, gated community. This home offers the perfect blend of privacy, luxury, and vibrant community living.
***As an added incentive, the seller will contribute 1% of the sales price toward the buyer’s closing costs, making this exceptional home an even more compelling opportunity.
Lokalizacja
9770 Scribner Ln, Wellington, Floryda 33414, USA
Charakterystyka nieruchomości
Nieruchomość
- Powierzchnia nieruchomości:
195 m² (2 104 ft²) - Typ: Nieumeblowany
- Udogodnienia: Pomieszczenie GospodarczeGarażPatioPodjazdOświetlenie Zewnętrzne
- Lokalizacja: Wybrzeże
Działka/Grunt
- Wielkość działki/gruntu:
482 m² (5 186 ft²)
Konstrukcja
- Rok budowy: 2004
- Typ dachu: Beczkowy
- Stan: Budynek Po Remoncie
- Konstrukcja: Konstrukcja Z Betonowych Bloków (pełny Mur)
Parking/Garaż
- Opis garażu: Garaż Połączony Z DomemAutomatycznie Otwierane Drzwi Garażowe
Sypialnie
- Sypialnie: 4
Łazienki
- Łącznie łazienki: 3
- Pełne łazienki: 2
- WC: 1
Charakterystyka wnętrza
- Okna: Żaluzje
- Piętra: TerakotaPłytki Ceramiczne
Cechy zewnętrzne
- Przestrzenie zewnętrzne: Patio
- Miejsca parkingowe:
Woda i żeglarstwo
- na wodę: Jezioro
Bezpieczeństwo
- Udogodnienia: Patrol BezpieczeństwaCzujnik Dymu
Widok
- Udogodnienia: Widok Na Jezioro
Ogrzewanie i chłodzenie
- System grzewczy: ElektrycznyCentralne
- System chłodzenia: Wentylacja SufitowaCentralny System Klimatyzacji
Media
- Inne media / Inne instalacje: Kanalizacja MiejskaWoda Miejska
Społecznościowy
- Udogodnienia: Sala Do ĆwiczeńPomieszczenie KlubowePozwolenie Na Zwierzęta DomoweWanna Z Hydromasażem (jacuzzi)BasenKorty TenisoweOgrodzony Kompleks Mieszkalny
Informacje o szkołach
- Szkoła Średnia: Palm Beach Central
- Gimnazjum: Emerald Cove
- Szkoła Podstawowa: Equestrian Trails Elementary