
USD22,900,000
Dom jednorodzinny na sprzedaż, 97 Nurmi Drive, Fort Lauderdale, Floryda 33301, USA
- Numer MLSB26085009
- 6
- 9
799 m² (8 600 ft²)
Oferta wystawiona przez Compass Florida, LLC
Dom jednorodzinny na sprzedaż zlokalizowany w 97 Nurmi Drive, Fort Lauderdale, Floryda 33301, USA jest aktualnie dostępny do kupienia.Ta nieruchomość ma 6 sypialnie, 9 łazienki.
Opis
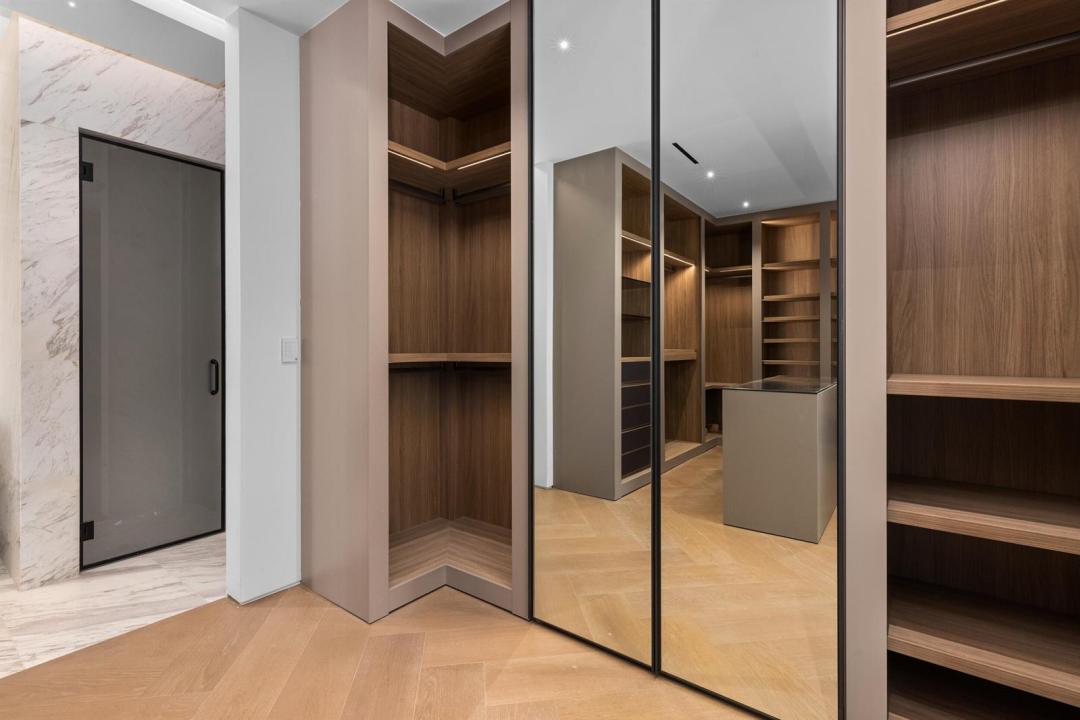
97 Nurmi Drive is an extraordinary 2026 new-construction waterfront estate conceived to establish a new standard for luxury in the Las Olas Isles. Architecture by Preschel Bassan Studio with interiors curated by Tamara Feldman Design, the residence brings an exceptional collection of Italian materials and finishes to Fort Lauderdale, combining dramatic scale, meticulous craftsmanship, and a level of detail rarely achieved in South Florida. Ideally positioned on coveted Nurmi Drive, known for its desirable elevation and distinguished by underground utilities, the property enjoys a refined waterfront setting, wide canal exposure, and one of the most prestigious addresses in the Las Olas Isles. Offering approximately 8,600 square feet under air and 13,077 total square feet including terraces, the home features 6 bedrooms plus a large office/flex room that can function as a 7th bedroom, 7 full and 2 half baths, two family rooms, four kitchens—2 indoor and 2 outdoor—two laundry rooms, two Jacuzzis, a cold plunge, three-story elevator, 3-car garage, rolling entry gate, and an 80KW commercial-capacity generator. The interiors showcase full-slab natural stone, honed Calacatta marble, Tundra Beige, Titanium and Ivory travertine, Cipollino Verde, Spanish Oak hardwood flooring, walnut detailing, extensive custom millwork, and Apure architectural lighting throughout. The Italkraft main kitchen is finished in leathered Verde Alpi stone and features matching wood-paneled Wolf and Sub-Zero appliances. A Crestron smart-home system integrates lighting, entertainment, connectivity, shades, gates, and security, complemented by exterior cameras, prewired interior camera locations, and invisible speakers throughout key living areas, primary baths, and the rooftop lounge. The waterfront is equally impressive, with 100 feet of frontage and a brand-new 100' x 11.6' dock with a new seawall cap, retaining only the existing pilings. The extra-wide dock is designed for an exceptional South Florida boating lifestyle. Above it all, the rooftop retreat becomes a private destination of its own, complete with a game room, entertaining kitchen, pizza oven, Jacuzzi, lounge, and expansive outdoor living, creating a seamless indoor-outdoor setting for entertaining. Every element of 97 Nurmi Drive has been conceived to deliver an exceptional waterfront lifestyle, resulting in one of the most ambitious and distinctive residences ever offered in the Las Olas Isles and a rare opportunity to own a home created to stand among Fort Lauderdale's finest estates. Estimated Completion November 2026. Additional interior and exterior photography coming soon.
Lokalizacja
97 Nurmi Drive, Fort Lauderdale, Floryda 33301, USA
Charakterystyka nieruchomości
Nieruchomość
- Powierzchnia nieruchomości:
799 m² (8 600 ft²) - Udogodnienia: GarażBalkonWindaPatioPodjazdGarderoby
- Lokalizacja: Dostęp Do OceanuWybrzeże
Działka/Grunt
- Wielkość działki/gruntu:
1 115 m² (12 000 ft²) - Długość nabrzeża: 30 m
Konstrukcja
- Rok budowy: 2026
- Styl domu: TrzypiętrowyBudynek WielopiętrowyWspółczesnyModernistyczny
- Pokrycie dachu: Płaska Płytka Dachowa
- Typ dachu: Płaski
- Stan: Nowy Budynek
- Konstrukcja: Konstrukcja Z Betonowych Bloków (pełny Mur)Kamień
- naziemny: Tynk
Parking/Garaż
- Opis garażu: Garaż Połączony Z DomemAutomatycznie Otwierane Drzwi Garażowe
Sypialnie
- Sypialnie: 6
Łazienki
- Łącznie łazienki: 9
- Pełne łazienki: 7
- WC: 2
- Szczegóły: Lustra Wykonane Na Zamówienie
Inne pokoje
- Opis kuchni: Z "wyspą"
- Wyposażenie: KuchenkaKuchenka MikrofalowaPiekarnik - ŚciennyLodówkaPiekarnik - Samooczyszczający SięRozdrabniacz OdpadówSuszarkaMaszyna Do LoduZmywarka
Charakterystyka wnętrza
- Piętra: DrewnianaPłytki CeramiczneMarmurWylewka BetonowaParkiet
- Sufit: Volume Ceilings
- Bar: Barek
Cechy zewnętrzne
- Przestrzenie zewnętrzne: BalkonPatio
- Miejsca parkingowe:
Basen i spa
- Basen: Prywatny Basen Basen Z Jacuzzi
Woda i żeglarstwo
- na wodę: Kanał
- Żeglarstwo: Dok Na ŁodzieDostępna PrzystańPrywatna Przystań
teren rekreacyjny
- teren rekreacyjny: Wanna Z Hydromasażem / JacuzziBasenrecreationalFeatures.UnrestrictedSaltWaterAccess
Widok
- Udogodnienia: Widok Na Kanał
Ogrzewanie i chłodzenie
- System grzewczy: Centralne
- System chłodzenia: Centralny System KlimatyzacjiStrefowy
Media
- Inne media / Inne instalacje: Gaz ZiemnyKanalizacjaMiejskiKanalizacja Miejska
Społecznościowy
- Udogodnienia: Pozwolenie Na Zwierzęta DomoweWindaBasen
Informacje o szkołach
- Szkoła Średnia: Fort Lauderdale
- Gimnazjum: Sunrise
- Szkoła Podstawowa: Harbordale