
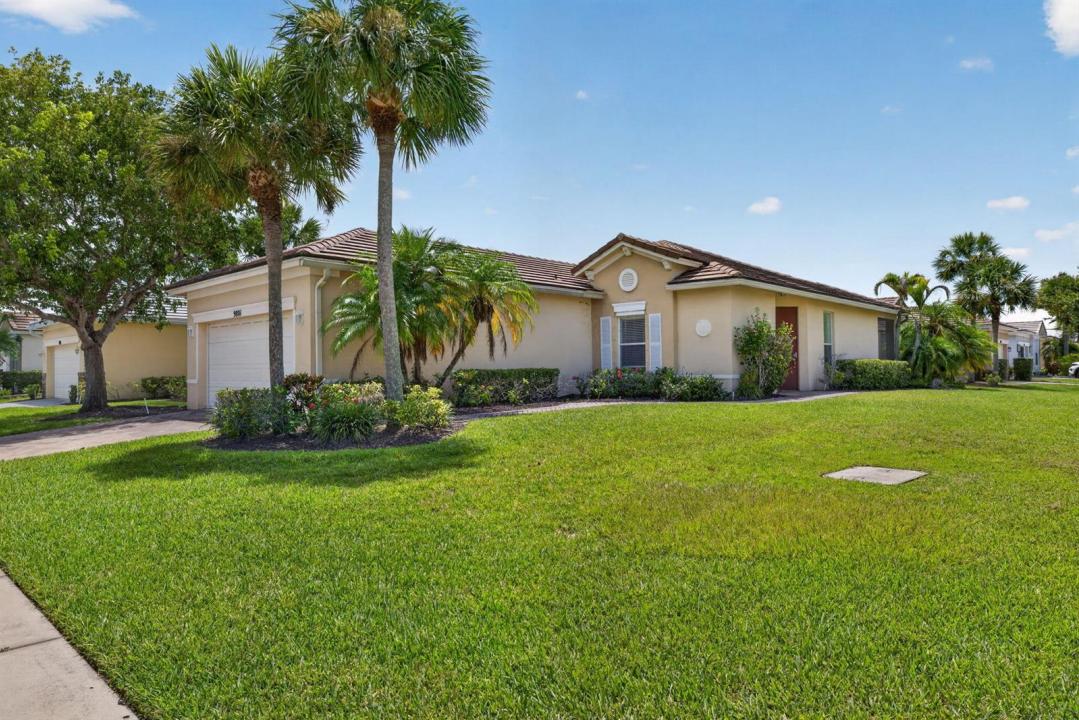
330 000 USD
Farma na sprzedaż, 9801 SW Glenbrook Drive, Port St. Lucie, Floryda 34987, USA
- Numer MLSB26065076
- 3
- 2
132 m² (1 418 ft²)
Oferta wystawiona przez Nardozzi Homes
gospodarstwo na sprzedaż zlokalizowany w 9801 SW Glenbrook Drive, Port St. Lucie, Floryda 34987, USA jest aktualnie dostępny do kupienia.Ta nieruchomość ma 3 sypialnie, 2 łazienki.
Opis
Welcome to this beautifully updated single-family home located in the desirable community of Heritage Oaks at Tradition in Port St. Lucie. From the moment you step inside, you're greeted by a bright and open floor plan that flows seamlessly into the kitchen, featuring new custom cabinetry, stainless steel appliances, quartz countertops, and an open seating area perfect for casual dining and entertaining. Throughout the home, you'll find new laminate flooring, updated light fixtures, fresh interior paint, and two beautifully remodeled bathrooms. Step outside to enjoy the covered and screened patio, offering the perfect space to relax and enjoy Florida living year-round. Additional upgrades include recently cleaned air ducts, fresh landscaping, and a 220V outlet installed for electric vehicle charging. Situated on a desirable corner lot, the home offers added privacy and expanded green space, creating a peaceful setting both inside and out.
Lokalizacja
9801 SW Glenbrook Drive, Port St. Lucie, Floryda 34987, USA
Charakterystyka nieruchomości
Nieruchomość
- Powierzchnia nieruchomości:
132 m² (1 418 ft²) - Udogodnienia: GarażPatioPodjazd
Działka/Grunt
- Wielkość działki/gruntu:
728 m² (7 841 ft²) - Opis działki: Działka Narożna
Konstrukcja
- Rok budowy: 2006
- Pokrycie dachu: Polimerowe/goncianeGont
- Konstrukcja: Konstrukcja Z Betonowych Bloków (pełny Mur)Wylewany Fundament
- naziemny: Tynk
Parking/Garaż
- Opis parkingu: Parking Dla GościPrzydzielony
- Opis garażu: Garaż Połączony Z DomemAutomatycznie Otwierane Drzwi Garażowe
Sypialnie
- Sypialnie: 3
Łazienki
- Łącznie łazienki: 2
- Pełne łazienki: 2
- Szczegóły: Lustra Wykonane Na Zamówienie
Charakterystyka wnętrza
- Okna: Rolety Elektryczne
- Piętra: Terakota
- Bar: Barek
Cechy zewnętrzne
- Przestrzenie zewnętrzne: Patio
- Miejsca parkingowe:
Basen i spa
- Basen: Prywatny Basen
Ogrzewanie i chłodzenie
- System grzewczy: Centralne
- System chłodzenia: Wentylacja SufitowaCentralny System Klimatyzacji
Media
- Telekomunikacja: Dostępna Telewizja Kablowa
- Inne media / Inne instalacje: KanalizacjaMiejskiKanalizacja Miejska
Społecznościowy
- Udogodnienia: Pozwolenie Na Zwierzęta DomoweBasen