
2 500 USD
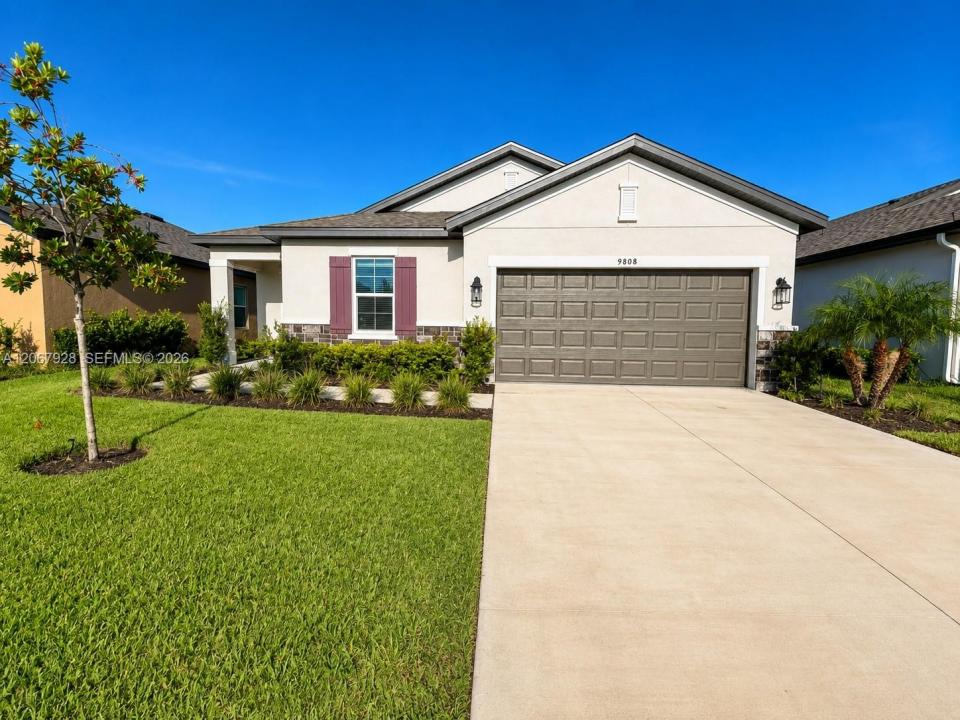
Dom jednorodzinny do wynajęcia, 9808 Last Light Gln, Floryda 34219, USA
- Numer MLSA12067928
- 4
- 2
196 m² (2 110 ft²)
Oferta wystawiona przez The Keyes Company
Dom jednorodzinny na wynajem zlokalizowany w 9808 Last Light Gln, Floryda 34219, USA jest aktualnie dostępny do wynajęcia.Ta nieruchomość ma 4 sypialnie, 2 łazienki.
Opis
Welcome to 9808 Last Light Gln in desirable Summerwoods! This beautifully maintained 4-bedroom, 2-bathroom Camelia floor plan offers approximately 2,112 sq. ft. of comfortable, family-friendly living space with a 2-car garage. The open-concept design features a spacious living and dining area, plus a well-appointed kitchen with abundant cabinetry, a large center island and stainless-steel appliances—perfect for everyday living and entertaining. The split-bedroom layout offers privacy for the primary suite, while three additional bedrooms provide plenty of space for family, guests, a home office or playroom. The primary suite includes a generous walk-in closet, while tile flooring in the main living areas and carpeted bedrooms provide both style and comfort. Step outside to the covered lanai and private backyard, creating an ideal space to relax or enjoy time outdoors. As a Summerwoods resident, enjoy an array of resort-style amenities including a community pool, splash pad, clubhouse, fitness center, playground, dog park and walking trails. Conveniently located near I-75, shopping, restaurants, parks, schools and everything Parrish has to offer. Move-in ready and designed for comfortable Florida living—this is a home you'll be proud to rent!
Lokalizacja
9808 Last Light Gln, Floryda 34219, USA
Charakterystyka nieruchomości
Nieruchomość
- Powierzchnia nieruchomości:
196 m² (2 110 ft²) - Typ: Nieumeblowany
- Udogodnienia: SpiżarniaPomieszczenie GospodarczeGarażGanek/balkonOświetlenie Zewnętrzne
Działka/Grunt
- Wielkość działki/gruntu:
581 m² (6 252 ft²) - Opis działki: Ogrodzona
Konstrukcja
- Rok budowy: 2024
- Pokrycie dachu: Gont
- Konstrukcja: KamieńBeton/pustak
Parking/Garaż
- Opis garażu: Garaż Połączony Z DomemAutomatycznie Otwierane Drzwi Garażowe
Sypialnie
- Sypialnie: 4
Łazienki
- Łącznie łazienki: 2
- Pełne łazienki: 2
Charakterystyka wnętrza
- Okna: ŻaluzjeOkiennice Chroniące Przed Huraganami
- Piętra: Płytki Ceramiczne
Cechy zewnętrzne
- Przestrzenie zewnętrzne: Ganek/balkon
- Miejsca parkingowe:
Widok
- Udogodnienia: Na Ogród
Ogrzewanie i chłodzenie
- System grzewczy: Elektryczny
- System chłodzenia: Elektryczny
Media
- Inne media / Inne instalacje: Woda Miejska
Społecznościowy
- Udogodnienia: Pozwolenie Na Zwierzęta DomoweBasen