
1 350 000 USD
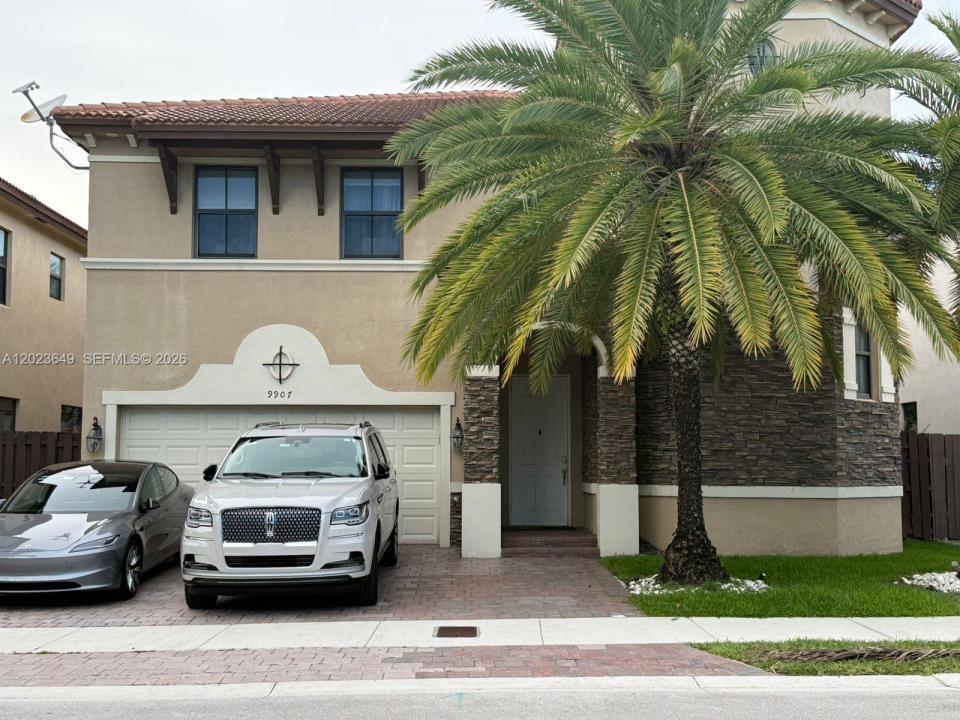
Dom jednorodzinny na sprzedaż, 9907 NW 87th Ter, Doral, Floryda 33178, USA
- Numer MLSA12023649
- 5
- 5
386 m² (4 159 ft²)
Oferta wystawiona przez Montesol Realty, Inc.
Dom jednorodzinny na sprzedaż zlokalizowany w 9907 NW 87th Ter, Doral, Floryda 33178, USA jest aktualnie dostępny do kupienia.Ta nieruchomość ma 5 sypialnie, 5 łazienki.
Opis
Exceptional 2 story lakefront residence located in the prestigious Grand Bay community in Doral, featuring 5 bedrooms, 5 bathrooms, and approximately 4,159 Sq.Ft. of living area on a 5,000 Sq.Ft. lot. This is one of the largest models within the community, offering expansive interior spaces ideal for both entertaining and comfortable family living. The home features elegant wood flooring installed just 2 years ago, adding warmth and sophistication throughout. Enjoy beautiful direct lake views from the backyard with a BBQ area and mature coconut trees that create a private tropical atmosphere. All bedrooms are generously sized, perfect for family and guests. Laundry appliances are also included. Furniture inside the home may be included depending on the buyer’s preference. This residence offers the convenience of 2 separate A/C units. Located in a highly gated community with an HOA fee of approximately $437 monthly, residents enjoy access to the clubhouse, fitness center, beautifully maintained common areas, paved roads, sidewalks, and a children’s playground conveniently located directly in front of the property, perfect for families and pet owners alike. The home also features a durable tile roof and no rental restrictions, allowing immediate leasing after purchase. Property is not subject to appraisal contingency. Listing agent is also the owner of the property.
Lokalizacja
9907 NW 87th Ter, Doral, Floryda 33178, USA
Charakterystyka nieruchomości
Nieruchomość
- Powierzchnia nieruchomości:
386 m² (4 159 ft²) - Udogodnienia: SpiżarniaPomieszczenie GospodarczeGarażPatioPodjazdOświetlenie ZewnętrzneGarderoby
- Lokalizacja: Wybrzeże
Działka/Grunt
- Wielkość działki/gruntu:
465 m² (5 000 ft²) - Opis działki: Ogrodzona
Konstrukcja
- Rok budowy: 2013
- Typ dachu: Beczkowy
- Konstrukcja: Beton/pustak
Sypialnie
- Sypialnie: 5
Łazienki
- Łącznie łazienki: 5
- Pełne łazienki: 5
Inne pokoje
- Rodzaje pomieszczeń: Pokój Dzienny
- Opis kuchni: Z "wyspą"
- Wyposażenie: Elektryczny Podgrzewacz WodyPralkaKuchenkaKuchenka MikrofalowaPiekarnik - ŚciennyLodówkaRozdrabniacz OdpadówSuszarkaZmywarka
Charakterystyka wnętrza
- Piętra: Drewniana
- Listwy wykończeniowe: Szafy Ścienne
Cechy zewnętrzne
- Przestrzenie zewnętrzne: Patio
- Miejsca parkingowe:
Woda i żeglarstwo
- na wodę: Jezioro
teren rekreacyjny
- teren rekreacyjny: Grill
Bezpieczeństwo
- Udogodnienia: Patrol BezpieczeństwaCzujnik Dymu
Widok
- Udogodnienia: Widok Na Jezioro
Ogrzewanie i chłodzenie
- System grzewczy: Centralne
- System chłodzenia: Centralny System Klimatyzacji
Media
- Inne media / Inne instalacje: Kanalizacja Miejska
Społecznościowy
- Udogodnienia: Sala Do ĆwiczeńPomieszczenie KluboweBasen
Informacje o szkołach
- Gimnazjum: Ruben Dario