
269 000 USD
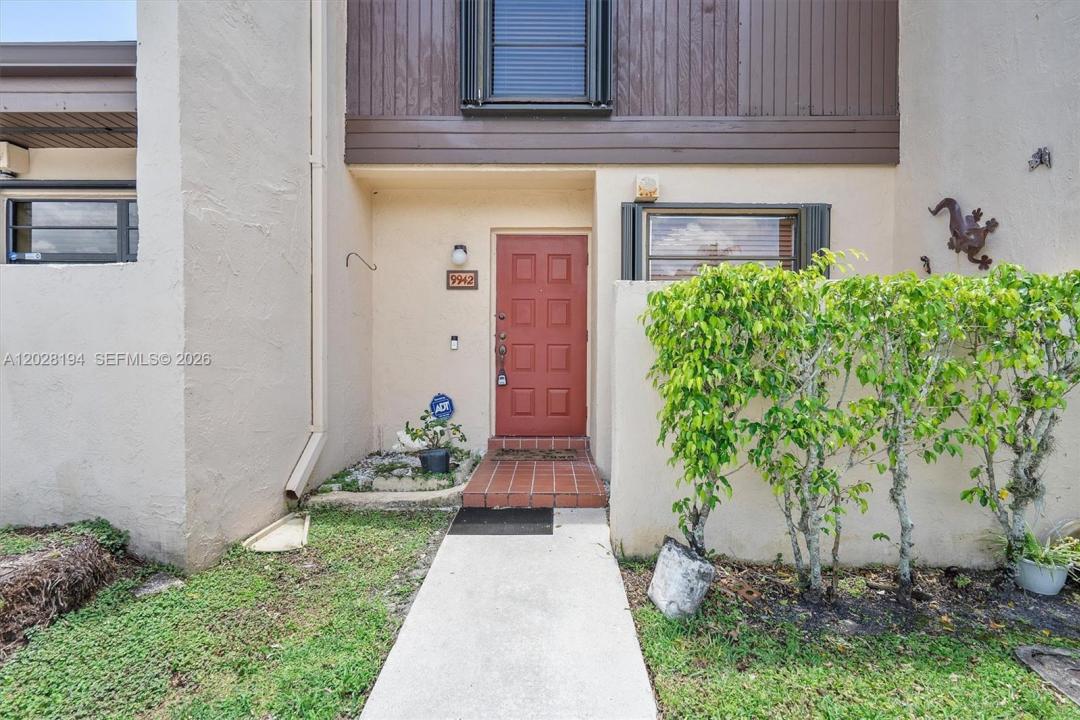
Kamienica na sprzedaż, 9942 NW 10th St 7, Pembroke Pines, Floryda 33024, USA
- Numer MLSA12028194
- 2
- 3
113 m² (1 214 ft²)
Oferta wystawiona przez LoKation
szeregowiec na sprzedaż zlokalizowany w 9942 NW 10th St 7, Pembroke Pines, Floryda 33024, USA jest aktualnie dostępny do kupienia.Ta nieruchomość ma 2 sypialnie, 3 łazienki.
Opis
Awesome Deal in the Heart of Pembroke Pines — Under $300K!
Welcome to this beautiful, turnkey 2-bedroom, 2.5-bathroom townhouse in the heart of Pembroke Pines, offered for under $300,000! This is a rare opportunity to own a move-in-ready home in a highly desirable location at an incredible price.
This well-maintained residence features a bright, tiled main floor with a spacious living area, modern ceiling fan, and large sliding glass doors leading to a private patio oasis—perfect for relaxing, entertaining, or enjoying your morning coffee.
The open and functional layout flows seamlessly into the dining area and updated kitchen, featuring light wood cabinetry, granite countertops, stainless steel appliances, and a convenient in-unit stacked washer and dryer. A main-level half bathroom provides added convenience for guests.
Upstairs, both bedrooms offer comfortable retreats with wood-look laminate flooring and private en-suite bathrooms. The primary suite features a beautifully upgraded bathroom with a modern glass-enclosed walk-in shower and stylish tile finishes.
Recent Improvements Include:
Brand-new water heater
Entire property re-insulated to improve energy efficiency and potentially help save significantly on your electric bills
Well-maintained and move-in ready
Assigned parking is conveniently located right at your front door, making everyday living even more convenient.
Lokalizacja
9942 NW 10th St 7, Pembroke Pines, Floryda 33024, USA
Charakterystyka nieruchomości
Nieruchomość
- Powierzchnia nieruchomości:
113 m² (1 214 ft²) - Udogodnienia: Patio
Konstrukcja
- Rok budowy: 1980
- Konstrukcja: Konstrukcja Z Betonowych Bloków (pełny Mur)
Parking/Garaż
- Opis parkingu: Parking Dla GościPrzydzielony
Sypialnie
- Sypialnie: 2
Łazienki
- Łącznie łazienki: 3
- Pełne łazienki: 2
- WC: 1
Charakterystyka wnętrza
- Piętra: Terakota
Cechy zewnętrzne
- Przestrzenie zewnętrzne: Patio
- Miejsca parkingowe:
Ogrzewanie i chłodzenie
- System grzewczy: ElektrycznyCentralne
- System chłodzenia: ElektrycznyCentralny System Klimatyzacji
Społecznościowy
- Udogodnienia: Pozwolenie Na Zwierzęta Domowe
Informacje o szkołach
- Gimnazjum: Pines