
615 000 USD
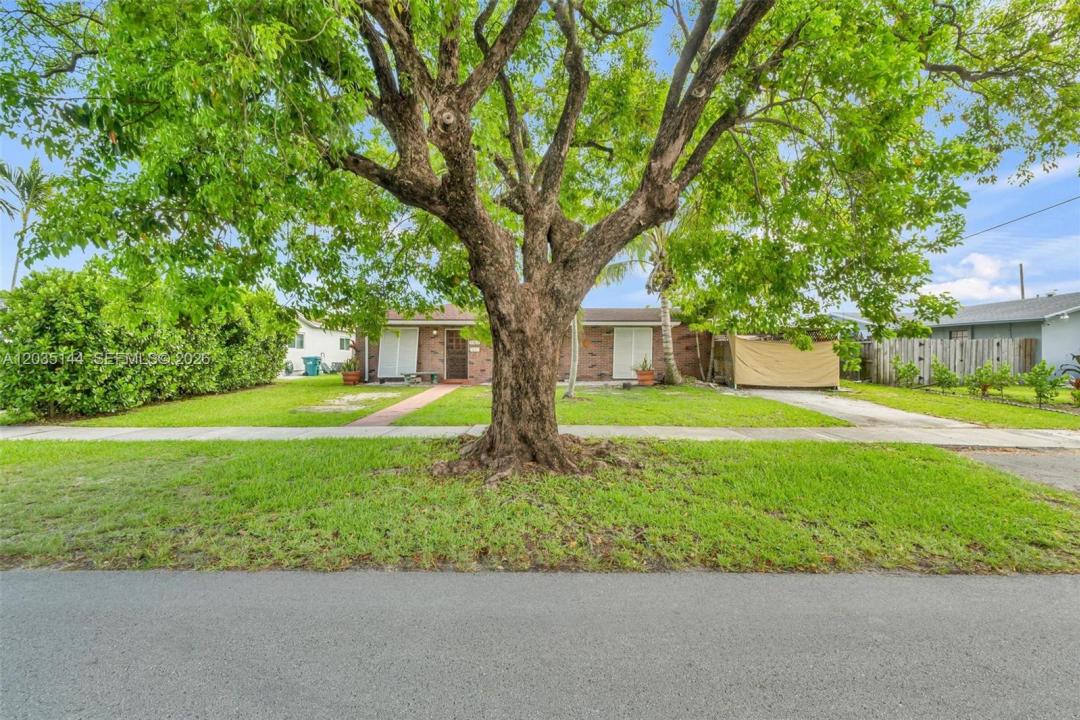
Dom jednorodzinny na sprzedaż, 9982 SW 196th St, Cutler Bay, Floryda 33157, USA
- Numer MLSA12035144
- 3
- 2
124 m² (1 331 ft²)
Oferta wystawiona przez Realty One Group Evolution
Dom jednorodzinny na sprzedaż zlokalizowany w 9982 SW 196th St, Cutler Bay, Floryda 33157, USA jest aktualnie dostępny do kupienia.Ta nieruchomość ma 3 sypialnie, 2 łazienki.
Opis
Welcome home to one of Cutler Bay's most desirable communities! This beautifully updated property offers the perfect combination of comfort, lifestyle, and investment potential. Featuring a fully renovated kitchen, new flooring throughout, a 2022 roof, and a private pool, this home is truly move-in ready and designed for enjoying South Florida living year-round.
Located in a quiet, family-friendly neighborhood with NO HOA, you'll enjoy the freedom of homeownership without additional restrictions or fees. The area is known for its strong sense of community, excellent residential appeal, and consistent property appreciation, making it an outstanding opportunity for both first-time homebuyers and savvy investors.
Conveniently situated just minutes from the Florida Turnpike, US-1, top-rated medical facilities, shopping centers, restaurants, parks, and everyday conveniences, this location offers the perfect balance between accessibility and tranquility.
Imagine hosting family gatherings in your spacious backyard, relaxing by the pool on sunny Florida afternoons, and creating lasting memories in a home that has already undergone major updates. With strong market demand, a highly desirable location, and valuable upgrades already completed, this property offers not only a beautiful place to live but also an exceptional long-term investment.
Lokalizacja
9982 SW 196th St, Cutler Bay, Floryda 33157, USA
Charakterystyka nieruchomości
Nieruchomość
- Powierzchnia nieruchomości:
124 m² (1 331 ft²) - Udogodnienia: Pomieszczenie GospodarczeGanek OtwartyPatioPodjazd
- Inne konstrukcje budowlane: Budynek Gospodarczy
Działka/Grunt
- Wielkość działki/gruntu:
766 m² (8 250 ft²) - Opis działki: Ogrodzona
Konstrukcja
- Rok budowy: 1967
- Pokrycie dachu: Gont
- Konstrukcja: Konstrukcja Z Betonowych Bloków (pełny Mur)
Sypialnie
- Sypialnie: 3
Łazienki
- Łącznie łazienki: 2
- Pełne łazienki: 2
Charakterystyka wnętrza
- Okna: Okiennice Chroniące Przed Huraganami
- Piętra: Terakota
Cechy zewnętrzne
- Przestrzenie zewnętrzne: Patio
- Miejsca parkingowe: 1
Basen i spa
- Basen: Betonowy
teren rekreacyjny
- teren rekreacyjny: Basen
Ogrzewanie i chłodzenie
- System grzewczy: Centralne
- System chłodzenia: Centralny System Klimatyzacji
Media
- Inne media / Inne instalacje: Kanalizacja MiejskaStudniaWoda Miejska
Społecznościowy
- Udogodnienia: Pozwolenie Na Zwierzęta Domowe