
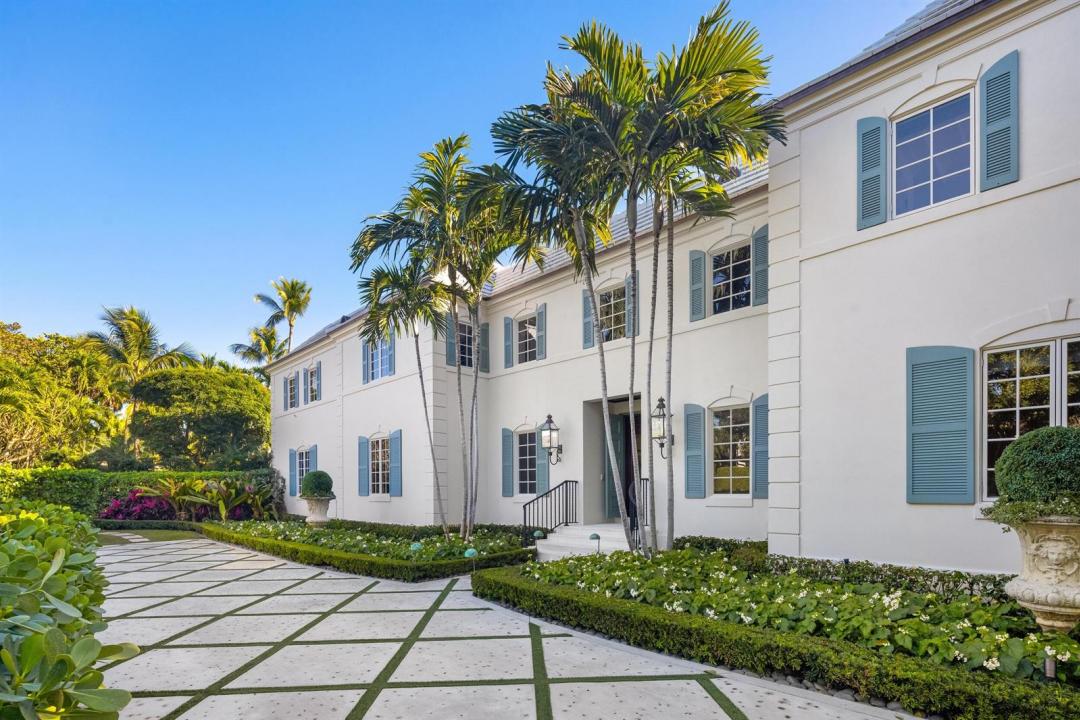
37 900 000 USD
Dom jednorodzinny na sprzedaż, 9 Via Vizcaya, Palm Beach, Floryda 33480, USA
- Numer MLSR11159306
- 7
- 13
787 m² (8 475 ft²)
Oferta wystawiona przez Christian Angle Real Estate
Dom jednorodzinny na sprzedaż zlokalizowany w 9 Via Vizcaya, Palm Beach, Floryda 33480, USA jest aktualnie dostępny do kupienia.Ta nieruchomość ma 7 sypialnie, 13 łazienki.
Opis
Stunning Estate Section residence set on an approximately 0.76-acre lot on the desirable south side of the street. Featured in LUXE Magazine, this quintessential Palm Beach Estate has been beautifully restored and features a phenomenal floor plan designed for grand indoor and outdoor entertaining. The light-filled interiors showcase refined Kemble Interiors design throughout combining traditional elements with bold, contemporary details. The main residence offers multiple well-appointed suites, including the gracious primary suite with dual bathrooms and a private salon, as well as a VIP guest suite with dual baths. The gourmet eat-in kitchen with sunny breakfast room and butler's pantry with wine fridge. Formal dining room with gorgeous marble flooring, detailed ceiling, and stone fireplace. Additional living spaces include a fabulous billiards room, piano room, and expansive living room with wet bar and stunning lattice-lined walls.
The separate guest house features 3BR/3BA, a full kitchen, and spacious great room providing exceptional accommodations for guests. Additional highlights include a staff apartment located about the oversized 2-car garage, full house generator, and impact doors and windows.
Lush, meticulously landscaped gardens create a private oasis, complemented by a large resort-style swimming pool that serves as the centerpiece for outdoor living and entertaining.
Lokalizacja
9 Via Vizcaya, Palm Beach, Floryda 33480, USA
Charakterystyka nieruchomości
Nieruchomość
- Powierzchnia nieruchomości:
787 m² (8 475 ft²) - Typ: Nieumeblowany
- Udogodnienia: SpiżarniaGarażBalkonWindaPatioMieszkanie Nad GarażemGarderoby
Działka/Grunt
- Wielkość działki/gruntu:
3 075 m² (33 096 ft²)
Konstrukcja
- Rok budowy: 1960
- Konstrukcja: Konstrukcja Z Betonowych Bloków (pełny Mur)
Parking/Garaż
- Opis garażu: Wolnostojący
Sypialnie
- Sypialnie: 7
Łazienki
- Łącznie łazienki: 13
- Pełne łazienki: 10
- WC: 3
Charakterystyka wnętrza
- Okna: Okiennice Chroniące Przed Huraganami
- Piętra: DrewnianaMarmur
- Bar: Barek Domowy Z UmywalkąBarek
Cechy zewnętrzne
- Przestrzenie zewnętrzne: BalkonPatio
- Podjazd: Podjazd - Okrężny
- Miejsca parkingowe:
Basen i spa
- Basen: OgrzewanyPrywatny Basen
teren rekreacyjny
- teren rekreacyjny: BasenWbudowany Grill
Ogrzewanie i chłodzenie
- System grzewczy: Centralne
- System chłodzenia: Centralny System Klimatyzacji
Media
- Inne media / Inne instalacje: Gaz ZiemnyKanalizacjaMiejskiKanalizacja Dostępna W Pobliżu DziałkiKanalizacja Miejska
Społecznościowy
- Udogodnienia: Pozwolenie Na Zwierzęta DomoweWindaBasen