
USD174,900
Dom prefabrykowany na sprzedaż, Floryda 32054, USA
- Numer MLSA12055684
- 3
- 2
113 m² (1 216 ft²)
Oferta wystawiona przez Open Spaces International, Inc
Dom z prefabrykatów na sprzedaż zlokalizowany w Floryda 32054, USA jest aktualnie dostępny do kupienia.Ta nieruchomość ma 3 sypialnie, 2 łazienki.
Opis
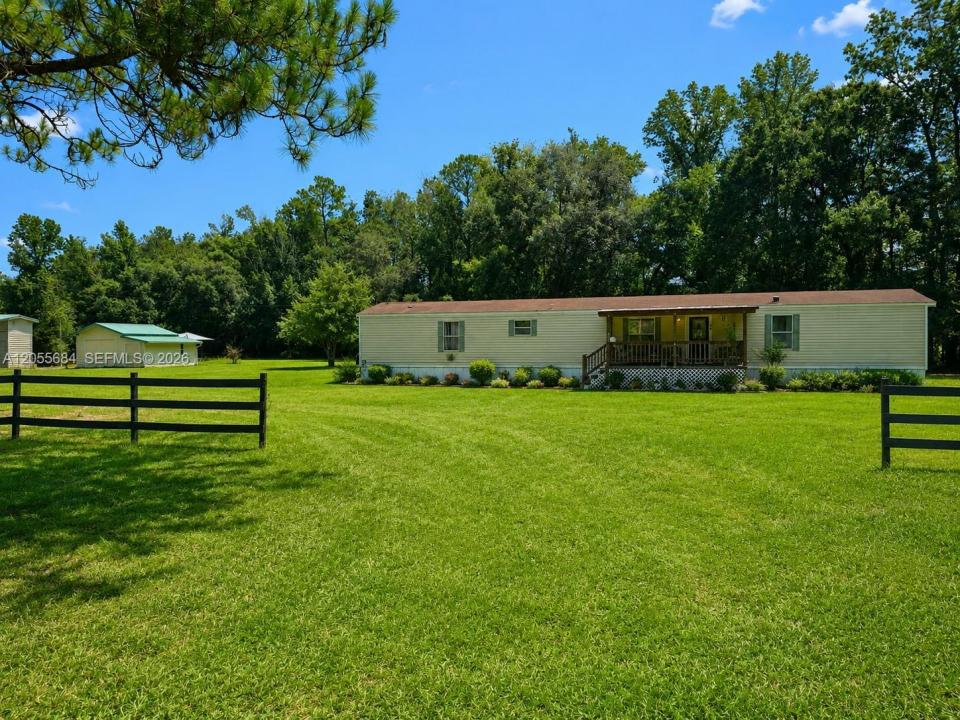
Virtually staged. Escape to the quiet charm of North Florida with this well-maintained 3-bedroom, 2-bath manufactured home situated on almost one acre off a paved road in Lake Butler. Conveniently located just minutes from Starke and approximately 40 minutes from Gainesville, this property offers the perfect balance of rural tranquility and easy access to shopping, dining, and everyday conveniences.
Designed for comfortable country living, the home features both a welcoming front deck and a spacious back deck, providing ideal spaces to relax, entertain, or enjoy the peaceful surroundings. The backyard is a private retreat, framed by mature trees and highlighted by a majestic oak tree that creates natural beauty and shade. A storage shed offers extra space for tools and equipment, while the chicken coop makes it easy to embrace a homesteading lifestyle.
This home has been professionally installed with HUD-approved anchors, making it eligible for FHA and VA financing. The septic system has been recently pumped, providing added peace of mind for the next owner. While the sellers currently use window air-conditioning units, the home is equipped with an existing central air-conditioning system and ductwork, offering the option to restore central cooling if desired.
Whether you're searching for your first home, a peaceful country retreat, or a place to enjoy a simpler lifestyle with room to spread out, this inviting property offers outstanding value in a beautiful rural setting.
Lokalizacja
Floryda 32054, USA
Charakterystyka nieruchomości
Nieruchomość
- Powierzchnia nieruchomości:
113 m² (1 216 ft²) - Udogodnienia: Pomieszczenie GospodarczeGanek OtwartyTarasPodjazd
Działka/Grunt
- Wielkość działki/gruntu:
3 292 m² (35 432 ft²) - Opis działki: Ogrodzona
Konstrukcja
- Rok budowy: 2000
- Pokrycie dachu: Gont
- Konstrukcja: Dom Z Prefabrykatów/Dom Przenośny
Parking/Garaż
- Opis parkingu: Parking Dla Gości
Sypialnie
- Sypialnie: 3
Łazienki
- Łącznie łazienki: 2
- Pełne łazienki: 2
Charakterystyka wnętrza
- Piętra: Dywan
Cechy zewnętrzne
- Przestrzenie zewnętrzne: Taras
- Miejsca parkingowe:
Widok
- Udogodnienia: Na Ogród
Ogrzewanie i chłodzenie
- System grzewczy: ElektrycznyOgrzewanie Przez PromieniowanieGrzejnik O Napędzie IndywidualnymCentralne
- System chłodzenia: Wentylacja SufitowaJednostki Ścienne Lub OkienneElektrycznyCentralny System Klimatyzacji
Media
- Inne media / Inne instalacje: SzamboStudnia