
1 299 999 USD
Dom jednorodzinny na sprzedaż, Big Pine, Floryda 33042, USA
- Numer MLSA11923715
- 3
- 2
169 m² (1 820 ft²)
Oferta wystawiona przez Coldwell Banker Schmitt Real E
Dom jednorodzinny na sprzedaż zlokalizowany w Big Pine, Floryda 33042, USA jest aktualnie dostępny do kupienia.Ta nieruchomość ma 3 sypialnie, 2 łazienki.
Opis
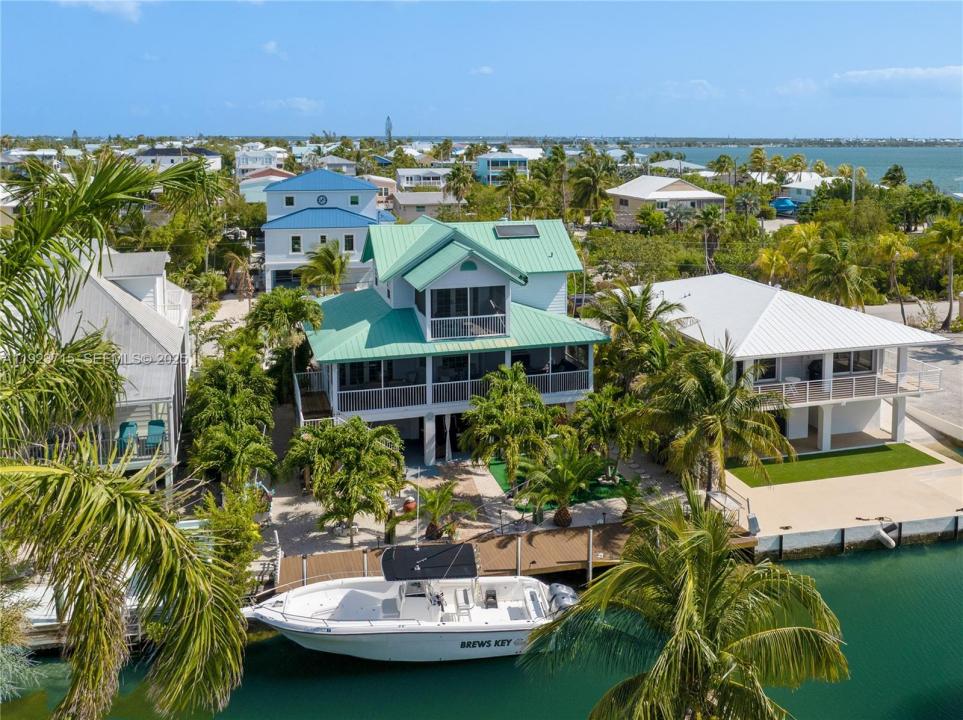
Enjoy indoor-outdoor living with multiple inviting porches and excellent, oceanside boat access to the Atlantic and back-country. Features include a gated entry to covered parking, garage, fenced backyard, outdoor shower, tropical landscaping, 60 ft. canal-frontage, and a composite dock. Inside the ground-level foyer an oak staircase leads up to the main living area and continues to the upper-level. The main level of this Glenn Gray-designed, 1820 sq. ft. home has quartzite kitchen counters and abundant cabinets, comfortable living and dining areas, washer/dryer, and tile floors. The upper level has the third, primary bedroom with a small refrigerator in the ensuite bath, and another porch with views of neighborhood views and glimpses of Newfound Harbor. A convenient second staircase leads from the large back porch to the back yard and dock. Hardie plank siding, metal roof; som of the upper-level windows are impact-resistant; doors and remaining windows have shutters. Solar-assisted water heater. Although not currently in use, the 2,500-gallon rainwater cistern provides the potential of supplemental water for plants and washing vehicles.
Lokalizacja
Big Pine, Floryda 33042, USA
Charakterystyka nieruchomości
Nieruchomość
- Powierzchnia nieruchomości:
169 m² (1 820 ft²) - Udogodnienia: Ganek OsłoniętyMiejsce Na BasenBalkonWarsztatPodjazdOświetlenie ZewnętrzneSchowek
- Lokalizacja: Dostęp Do OceanuWybrzeże
Działka/Grunt
- Wielkość działki/gruntu:
557 m² (6 000 ft²) - Długość nabrzeża: 18 m
- Opis działki: Ogrodzona
Konstrukcja
- Rok budowy: 1999
- Pokrycie dachu: Blacha
- Konstrukcja: Szkieletowa
Parking/Garaż
- Opis parkingu: Parking Dla Gości
Sypialnie
- Sypialnie: 3
Łazienki
- Łącznie łazienki: 2
- Pełne łazienki: 2
Charakterystyka wnętrza
- Drzwi: Szklane Drzwi
- Piętra: Terakota
Cechy zewnętrzne
- Przestrzenie zewnętrzne: Ganek OsłoniętyBalkon
- Miejsca parkingowe:
Basen i spa
- Basen: Prysznic Na Zewnątrz
Woda i żeglarstwo
- na wodę: Kanał
- Żeglarstwo: Dostępna Przystań
Widok
- Udogodnienia: Widok Na Kanał
Ogrzewanie i chłodzenie
- System grzewczy: Centralne
- System chłodzenia: Wentylacja SufitowaCentralny System Klimatyzacji
Media
- Inne media / Inne instalacje: Kanalizacja MiejskaWoda Miejska