
449 900 USD
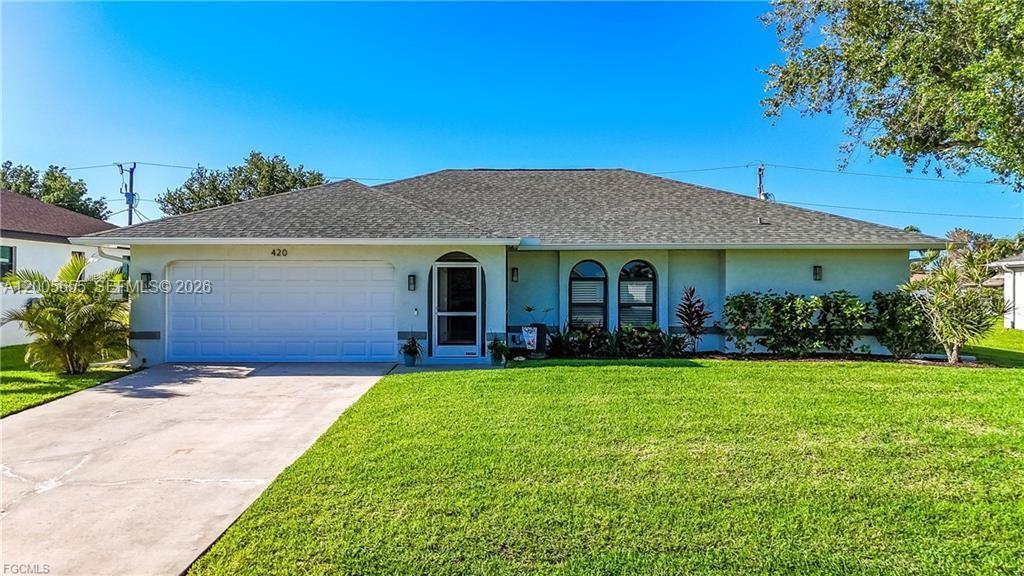
Dom jednorodzinny na sprzedaż, Cape Coral, Floryda 33904, USA
- Numer MLSA12005655
- 4
- 2
Oferta wystawiona przez Dalton Wade Inc
Dom jednorodzinny na sprzedaż zlokalizowany w Cape Coral, Floryda 33904, USA jest aktualnie dostępny do kupienia.Ta nieruchomość ma 4 sypialnie, 2 łazienki.
Opis
Move-in ready POOL HOME in one of Cape Coral’s most desirable family-friendly neighborhoods! This 4 bed, 2 bath split floor plan offers privacy for the primary suite while keeping living spaces open and functional for everyday living & entertaining. Enjoy Florida living at its best with a private screened pool and newly resurfaced pool deck (2024), w/ a new pool heater and variable-speed pump for year-round enjoyment. Just off the pool, the former lanai has been enclosed and converted into additional living space with A/C, creating a versatile family room ideal for relaxing, entertaining, or a media/game space. Extensive upgrades provide peace of mind and modern appeal, including a NEW ROOF (4/2023), new plumbing (3/2023), new hot water heater (12/2023), all new LVT flooring throughout, fresh interior and exterior paint, and new exterior doors. The updated kitchen features granite countertops and a full appliance package, while both bathrooms have been beautifully remodeled. New ceiling fans, professional landscaping w/uplighting, & a privacy fence along the back of the home, enhancing the secluded pool & backyard setting. A dedicated game room with pool table (negotiable) & custom entertainment wall adds even more flexible living space. Located in a quiet, established neighborhood just minutes from shopping, dining, and everyday conveniences, Walking distance to Pelican Elementary, soccer fields, & baseball fields makes this a prime location for families.
Lokalizacja
Cape Coral, Floryda 33904, USA
Charakterystyka nieruchomości
Nieruchomość
- Udogodnienia: Ganek OsłoniętyPomieszczenie GospodarczeGarażPodjazdOświetlenie Zewnętrzne
Konstrukcja
- Rok budowy: 1990
- Pokrycie dachu: Gont
- Konstrukcja: Beton/pustak
- naziemny: Tynk
Parking/Garaż
- Opis garażu: Garaż Połączony Z Domem
Sypialnie
- Sypialnie: 4
Łazienki
- Łącznie łazienki: 2
- Pełne łazienki: 2
Charakterystyka wnętrza
- Piętra: Winylowa
- Sufit: Skośne Sufity
Cechy zewnętrzne
- Przestrzenie zewnętrzne: Ganek Osłonięty
- Miejsca parkingowe:
Basen i spa
- Basen: Wyposażenie PozostajeWbudowany W Ziemię
teren rekreacyjny
- teren rekreacyjny: Basen
Bezpieczeństwo
- Udogodnienia: Czujnik Dymu
Widok
- Udogodnienia: Na Ogród
Ogrzewanie i chłodzenie
- System grzewczy: Centralne
- System chłodzenia: Wentylacja SufitowaCentralny System Klimatyzacji
Media
- Inne media / Inne instalacje: Kanalizacja MiejskaWoda Miejska