
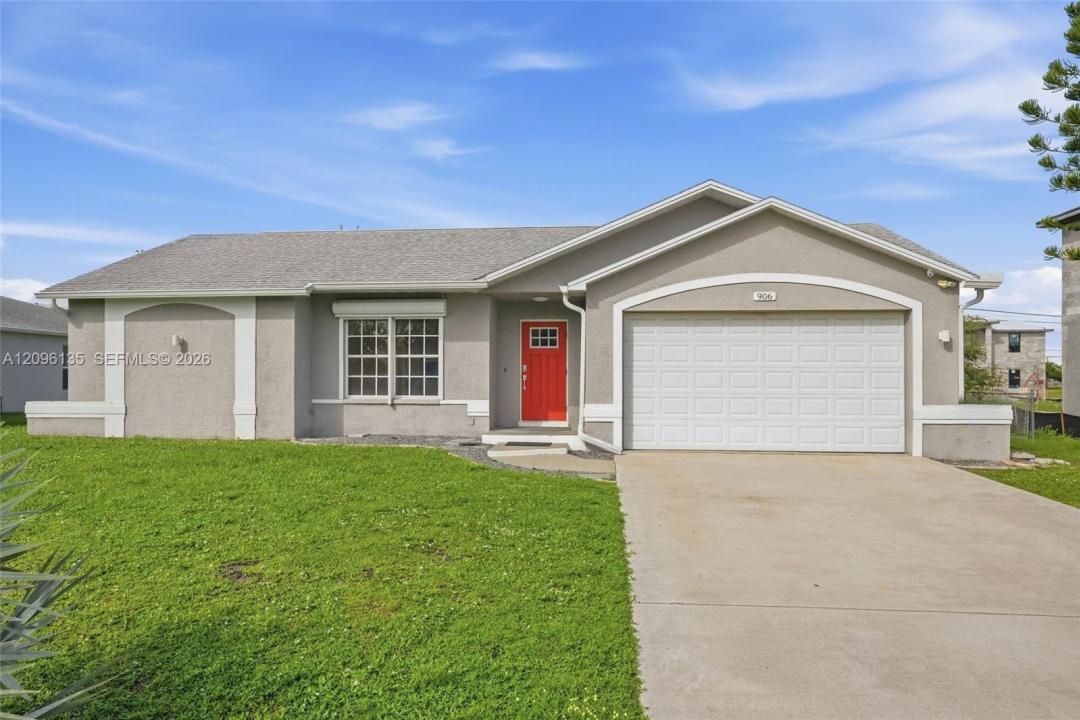
USD299,900
Dom jednorodzinny na sprzedaż, Cape Coral, Floryda 33991, USA
- Numer MLSA12096135
- 4
- 2
156 m² (1 677 ft²)
Oferta wystawiona przez Top Selling Realty
Dom jednorodzinny na sprzedaż zlokalizowany w Cape Coral, Floryda 33991, USA jest aktualnie dostępny do kupienia.Ta nieruchomość ma 4 sypialnie, 2 łazienki.
Opis
Welcome to 906 SW 7th CT, a move-in-ready Cape Coral home offering the perfect blend of comfort, convenience, and room to grow. Featuring 4 bedrooms, 2 bathrooms, and almost 1,700 square feet of living space, this beautifully updated home is an excellent opportunity for first-time buyers, families, or anyone looking for a home that is ready to enjoy from day one. Inside, you'll find fresh neutral paint and new vinyl flooring throughout, creating a clean, modern feel with abundant natural light. The kitchen features granite countertops, ample cabinet storage, a pantry, and stainless steel appliances. Both bathrooms have been completely remodeled with quartz finishes, while the primary suite offers two closets and a dual-sink vanity. Additional highlights include block construction, city water and sewer, no assessments, and storm protection with roll-down shutters and impact sliders. The property also offers room for a pool, providing the opportunity to create your own private outdoor retreat. It's Not in a flood zone. Located in a convenient Cape Coral area, you're just minutes from more than 15 restaurants, two large fitness centers, schools, parks, Gator Mike's, Sun Splash Water Park, Marquee Cinemas, Four Mile Cove Ecological Preserve, and Tarpon Point Marina. Whether you're purchasing your first home or looking for a comfortable place to settle in Southwest Florida, this property offers the space, updates, and lifestyle you've been looking for.
Lokalizacja
Cape Coral, Floryda 33991, USA
Charakterystyka nieruchomości
Nieruchomość
- Powierzchnia nieruchomości:
156 m² (1 677 ft²) - Udogodnienia: SpiżarniaGarażmasterBedroom.SplitBedroomPralnia W GarażuGarderoby
Konstrukcja
- Rok budowy: 1994
- Pokrycie dachu: Gont
- Konstrukcja: Beton/pustak
Parking/Garaż
- Opis garażu: Garaż Połączony Z Domem
Sypialnie
- Sypialnie: 4
Łazienki
- Łącznie łazienki: 2
- Pełne łazienki: 2
Inne pokoje
- Rodzaje pomieszczeń: Pokój Dzienny
- Wyposażenie: PralkaKuchenkaKuchenka MikrofalowaLodówkaSuszarkaZmywarka
- Opis pralni: Pralnia W Garażu
Charakterystyka wnętrza
- Okna: Rolety Elektryczne
- Piętra: TerakotaWinylowa
Ogrzewanie i chłodzenie
- System grzewczy: Centralne
- System chłodzenia: Centralny System Klimatyzacji
Media
- Inne media / Inne instalacje: Kanalizacja MiejskaWoda Miejska
Społecznościowy
- Udogodnienia: Pozwolenie Na Zwierzęta Domowe