
22 500 000 USD
Dom jednorodzinny na sprzedaż, Islamorada, Floryda 33036, USA
- Numer MLSA11962802
- 7
- 9
Oferta wystawiona przez American Caribbean Real Estate
Dom jednorodzinny na sprzedaż zlokalizowany w Islamorada, Floryda 33036, USA jest aktualnie dostępny do kupienia.Ta nieruchomość ma 7 sypialnie, 9 łazienki.
Opis
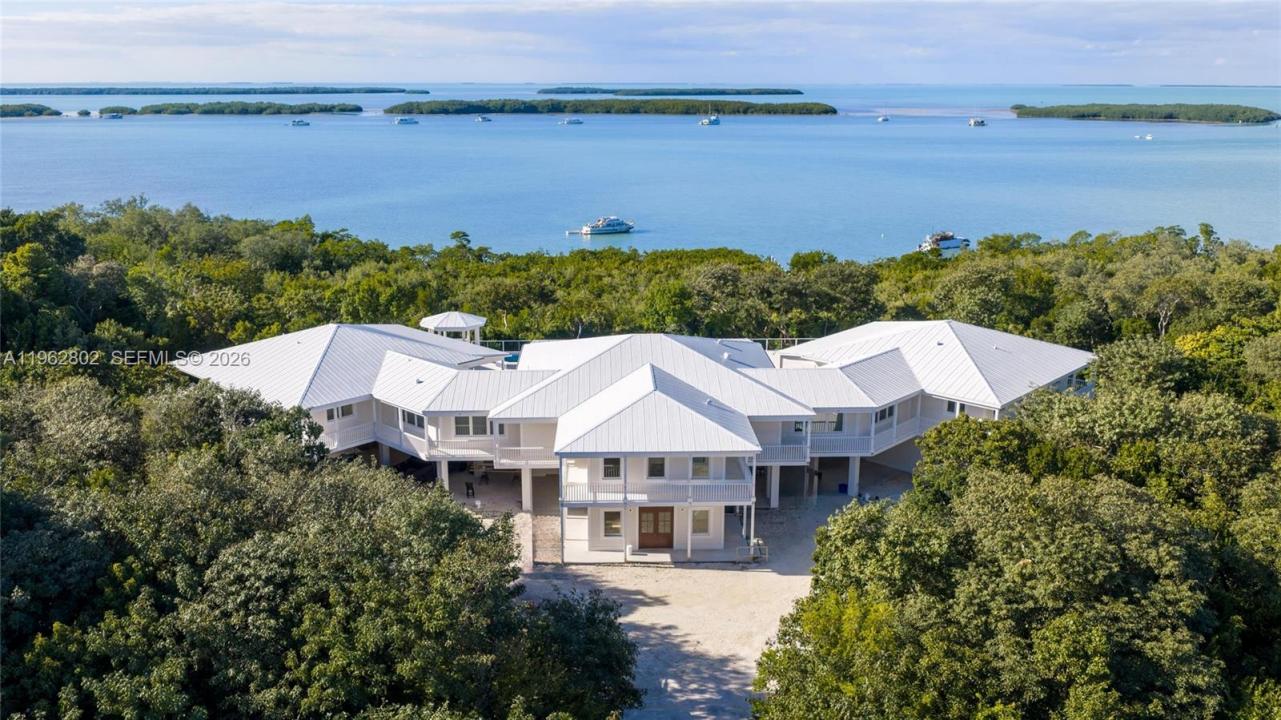
Introducing Isla House. A truly exceptional waterfront estate in the heart of downtown Islamorada, which exemplifies the serene beauty and elegance of Keys living. Set on a 5.82 acre double lot, Isla House overlooks 500+ feet of pristine Florida Bay waterfront. New custom construction melds traditional Caribbean architecture with clean modern aesthetics. The over 8,800 square feet of air conditioned living space is thoughtfully designed with bright open interiors which blend sophistication and comfort while framing breathtaking views of Florida Bay. You enter a sunlit two-story foyer leading you upstairs to a bespoke great room, encapsulating a dramatic vaulted wood ceiling, spacious living area, and a custom gourmet chef's kitchen. Floor to ceiling glass doors frame an unobstructed view of the spacious bay-view terrace, which features a 50 foot elevated infinity edge swimming pool and outdoor kitchen with bar. On the upstairs level you will also find a serene primary suite, five generous en-suite guest bedrooms, a powder room, and a large laundry room. The lower level offers a separate one bed en-suite with its own entrance and patio. A Media room with adjoining bathroom is the ideal flex space. A 1,600 square foot three car garage and a carport area completes the lower level. All told, there is nearly 25,000 square feet under roof cover. The estate's tropical grounds are designed to complement the home's architecture.
Lokalizacja
Islamorada, Floryda 33036, USA
Charakterystyka nieruchomości
Nieruchomość
- Udogodnienia: Pomieszczenie GospodarczeGarażGanek OtwartyBalkonWindaPatioPodjazd
- Lokalizacja: Wybrzeże
Działka/Grunt
- Długość nabrzeża: 152 m
Konstrukcja
- Rok budowy: 2026
- Pokrycie dachu: Blacha
- Konstrukcja: Konstrukcja Z Betonowych Bloków (pełny Mur)Beton/pustak
Parking/Garaż
- Opis parkingu: Parking Zadaszony
Sypialnie
- Sypialnie: 7
Łazienki
- Łącznie łazienki: 9
- Pełne łazienki: 7
- WC: 2
Charakterystyka wnętrza
- Piętra: Terakota
Cechy zewnętrzne
- Przestrzenie zewnętrzne: BalkonPatio
- Miejsca parkingowe:
Basen i spa
- Basen: NaziemnyBetonowy
Woda i żeglarstwo
- na wodę: Zatoka
teren rekreacyjny
- teren rekreacyjny: Basen
Widok
- Udogodnienia: Widok Na ZatokęWidok Na Wodę
Ogrzewanie i chłodzenie
- System chłodzenia: Centralny System Klimatyzacji
Media
- Inne media / Inne instalacje: Kanalizacja MiejskaWoda Miejska