
2 499 000 USD
Dom jednorodzinny na sprzedaż, Key West, Floryda 33040, USA
- Numer MLSA12061218
- 2
- 3
197 m² (2 124 ft²)
Oferta wystawiona przez Coldwell Banker Schmitt Real E
Dom jednorodzinny na sprzedaż zlokalizowany w Key West, Floryda 33040, USA jest aktualnie dostępny do kupienia.Ta nieruchomość ma 2 sypialnie, 3 łazienki.
Opis
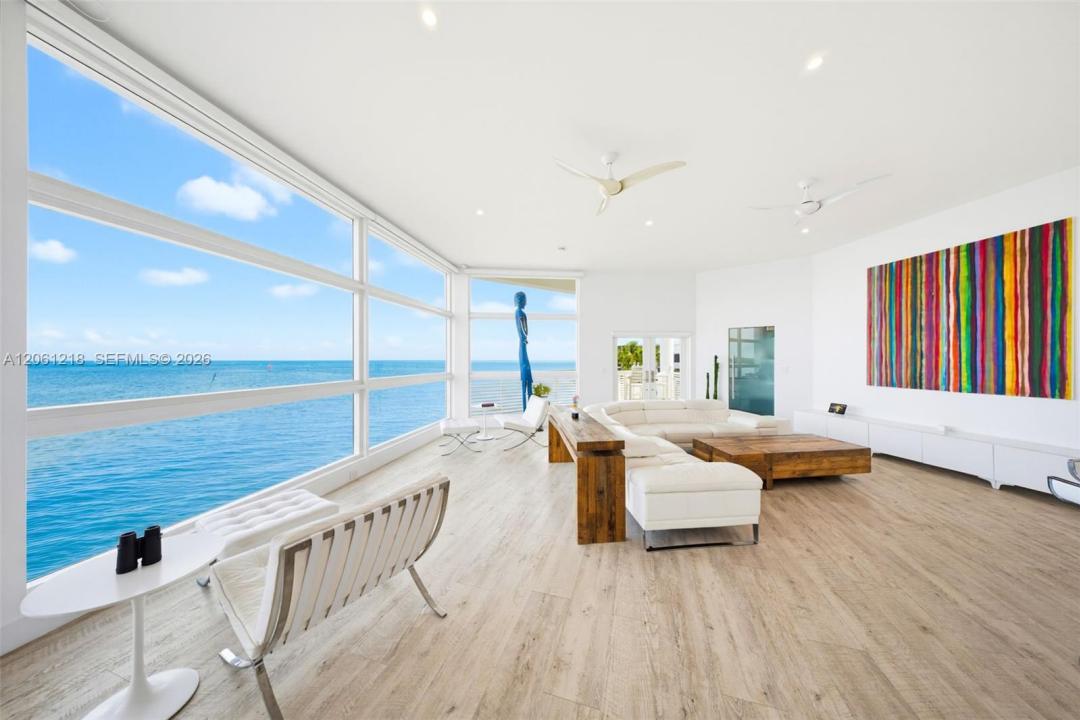
Experience modern waterfront living at this exceptional 2-bed, 2.5-bath oceanfront home on Geiger Key, where contemporary design meets exceptional engineering. Envisioned by original owner and renowned author Reese Palley, the residence was designed to maximize breathtaking open-water views, natural light, and indoor-outdoor living. Remote-controlled blinds reveal an endless blue horizon, while expansive walls of impact glass and soaring cathedral ceilings create a dramatic sense of openness. The elegant, open-concept floor plan features clean architectural lines and spacious living areas. Engineered by structural and civil engineer Joel Roseblatt, the home was intentionally “over-engineered” for strength and durability. Reinforced concrete block construction and rare hollow-core concrete floor and roof systems provide remarkable structural integrity, fire resistance, thermal efficiency, and quiet security. Encompassing 3,672 sq. ft. under roof, the home offers expansive covered outdoor spaces for entertaining, waterfront dining, or peaceful mornings overlooking the water. Approximately 270' of concrete dockage and immediate ocean access provide an ideal setting for boating, world-class fishing, and sunset cruises. Located minutes from Key West yet surrounded by the tranquility of Geiger Key, 156 Sea Lane was built to endure for generations. See the “Supplement” tab for additional history on the property’s architecture and design.
Lokalizacja
Key West, Floryda 33040, USA
Charakterystyka nieruchomości
Nieruchomość
- Powierzchnia nieruchomości:
197 m² (2 124 ft²) - Udogodnienia: BalkonPodjazd
- Lokalizacja: Dostęp Do OceanuWybrzeże
Działka/Grunt
- Wielkość działki/gruntu:
1 159 m² (12 475 ft²) - Długość nabrzeża: 82 m
- Opis działki: Ogrodzona
Konstrukcja
- Rok budowy: 1996
- Pokrycie dachu: Betonowe
- Konstrukcja: Konstrukcja Z Betonowych Bloków (pełny Mur)
Parking/Garaż
- Opis parkingu: Parking Dla GościParking Zadaszony
Sypialnie
- Sypialnie: 2
Łazienki
- Łącznie łazienki: 3
- Pełne łazienki: 2
- WC: 1
Charakterystyka wnętrza
- Piętra: Winylowa
- Listwy wykończeniowe: Szafy Ścienne
- Bar: Barek
Cechy zewnętrzne
- Przestrzenie zewnętrzne: Balkon
- Miejsca parkingowe: 4
Woda i żeglarstwo
- na wodę: Opaska BrzegowaKanałPrzy Linii Brzegowej Oceanu
- Żeglarstwo: Nie Ma Stałego MostuPrywatna Przystań
Widok
- Udogodnienia: Widok Na Kanał Widok Na Ocean
Ogrzewanie i chłodzenie
- System chłodzenia: Wentylacja SufitowaCentralny System Klimatyzacji
Media
- Inne media / Inne instalacje: Kanalizacja MiejskaWoda Miejska