
450 000 USD
Dom jednorodzinny na sprzedaż, La Belle, Floryda 33935, USA
- Numer MLSA12019598
- 3
- 3
216 m² (2 320 ft²)
Oferta wystawiona przez Delux Royal Real Estate, LLC.
Dom jednorodzinny na sprzedaż zlokalizowany w La Belle, Floryda 33935, USA jest aktualnie dostępny do kupienia.Ta nieruchomość ma 3 sypialnie, 3 łazienki.
Opis
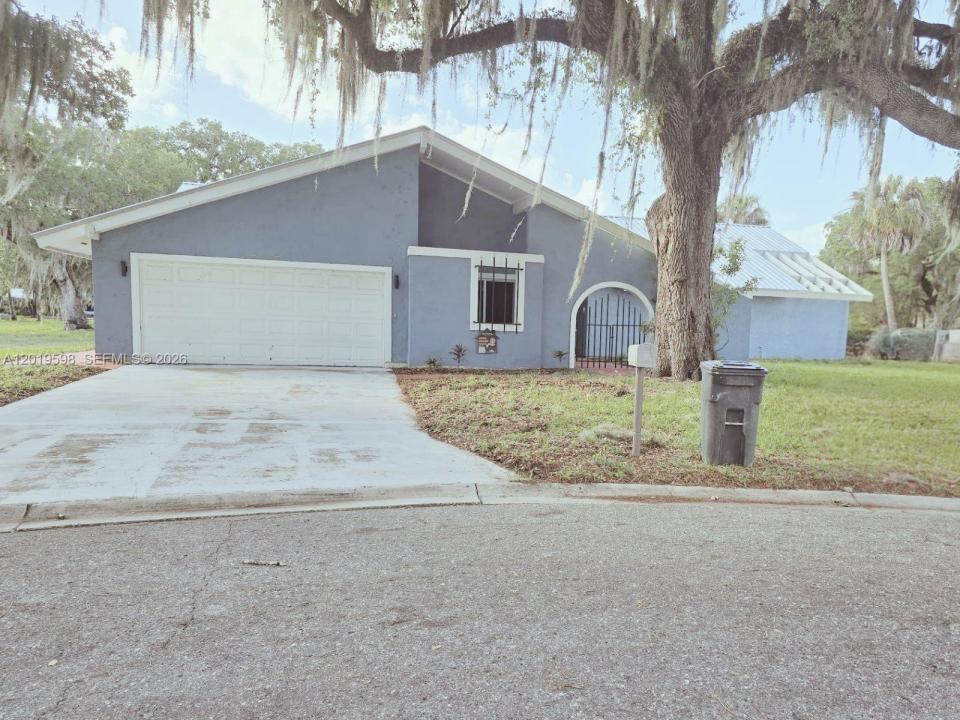
A beautiful property in La Belle, situated within a quiet, family-friendly gated community with low maintenance costs. "PURCHASE THIS HOME WITH UP TO $15,000 IN CLOSING COST ASSISTANCE." This spectacular home features three spacious bedrooms and three full bathrooms—ideal for families seeking comfort, privacy, and functional living spaces. One of the bedrooms includes an additional area, perfect for use as a home office, study, or reading nook. The property has been completely remodeled, boasting modern and elegant finishes: a new roof, wood-style flooring, and a spacious kitchen featuring quartz countertops and high-quality stainless steel appliances. Furthermore, the home offers ample closet space, a water purification system, and an impressive 28,750-square-foot lot surrounded by nature and privacy. The exterior highlights include five magnificent trees—each over 100 years old—that provide shade, beauty, and a truly unique atmosphere. This is an excellent opportunity for those wishing to live in an exclusive and comfortable setting. Features an Impact Window.
• ZERO down payment options for qualified buyers • Programs available WITHOUT income verification • Potential eligibility for government assistance programs • 100% financing available through preferred lenders Whether you are searching for your dream home or your next smart investment, this property offers location, lifestyle, and incredible financial opportunities all in one.
Lokalizacja
La Belle, Floryda 33935, USA
Charakterystyka nieruchomości
Nieruchomość
- Powierzchnia nieruchomości:
216 m² (2 320 ft²) - Typ: Nieumeblowany
- Udogodnienia: Pomieszczenie GospodarczeGarażOświetlenie Zewnętrzne
Działka/Grunt
- Wielkość działki/gruntu:
2 671 m² (28 750 ft²)
Konstrukcja
- Rok budowy: 1978
- Pokrycie dachu: Blacha
- Stan: Budynek Po Remoncie
- naziemny: Tynk
Parking/Garaż
- Opis parkingu: Parking ZadaszonyOgraniczony
- Opis garażu: Garaż Połączony Z DomemAutomatycznie Otwierane Drzwi Garażowe
Sypialnie
- Sypialnie: 3
Łazienki
- Łącznie łazienki: 3
- Pełne łazienki: 3
Inne pokoje
- Rodzaje pomieszczeń: Pokój DziennyPokój Gościnny
- Opis kuchni: Z "wyspą"
- Wyposażenie: Elektryczny Podgrzewacz WodyPralkaKuchenkaKuchenka MikrofalowaLodówkaRozdrabniacz OdpadówSuszarkaZmywarka
Charakterystyka wnętrza
- Listwy wykończeniowe: Szafy Ścienne
Bezpieczeństwo
- Udogodnienia: Alarm PrzeciwpożarowyCzujnik Dymu
Widok
- Udogodnienia: Na Ogród
Ogrzewanie i chłodzenie
- System grzewczy: Elektryczny
- System chłodzenia: Centralny System Klimatyzacji
Media
- Inne media / Inne instalacje: Kanalizacja MiejskaWoda Miejska
Społecznościowy
- Udogodnienia: Pozwolenie Na Zwierzęta Domowe