
599 900 USD
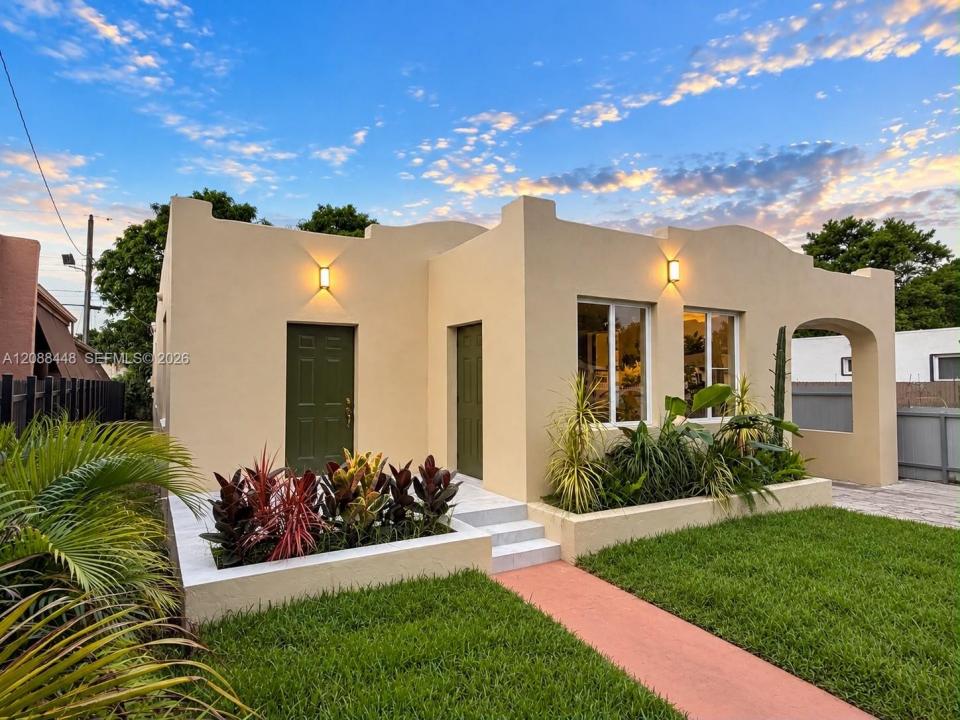
Dom jednorodzinny na sprzedaż, 1922 NW 47th Ter, Miami, Floryda 33142, USA
- Numer MLSA12088448
- 3
- 3
101 m² (1 092 ft²)
Oferta wystawiona przez Opulent Real Estate, Inc
Dom jednorodzinny na sprzedaż zlokalizowany w 1922 NW 47th Ter, Miami, Floryda 33142, USA jest aktualnie dostępny do kupienia.Ta nieruchomość ma 3 sypialnie, 3 łazienki.
Opis
MOVE-IN READY MIAMI HOME WITH FLEXIBLE IN-LAW/INCOME-PRODUCING SPACE! Beautifully renovated 3-bedroom, 3-bath home offering approximately 1,317 sq. ft. of living space on a 4,796 sq. ft. lot, combining modern finishes, major system upgrades and an incredibly versatile layout.
A standout feature is the approximately 300 sq. ft. rear portion of the home, designed so that closing just one interior door creates a private efficiency-style space with its own exterior entrance, dedicated A/C unit and plumbing already in place for a future kitchenette. Ideal for extended family, guests, a private home office or other permitted use—while still functioning seamlessly as part of the main home when desired.
Buy with confidence knowing the expensive improvements have already been completed: NEW ROOF, NEW PLUMBING, NEW ELECTRICAL, NEW A/C SYSTEM WITH WARRANTY AND IMPACT WINDOWS. The home features a fresh contemporary renovation, polished concrete flooring, stylish bathrooms, modern lighting and an open, functional layout.
And then there’s the location: minutes from Wynwood and the Miami Design District, with convenient access to Miami International Airport, Downtown Miami, major highways, dining, shopping and entertainment.
Perfect for a first-time buyer who wants a renovated home with flexibility, a multigenerational household, or a buyer looking for a property that can adapt as their needs change. Everything has been done—move in and start enjoying Miami living from day one.
Lokalizacja
1922 NW 47th Ter, Miami, Floryda 33142, USA
Charakterystyka nieruchomości
Nieruchomość
- Powierzchnia nieruchomości:
101 m² (1 092 ft²) - Udogodnienia: Podjazd
Działka/Grunt
- Wielkość działki/gruntu:
446 m² (4 796 ft²) - Opis działki: Ogrodzona
Konstrukcja
- Rok budowy: 1926
- Typ dachu: Płaski
- Stan: PrzebudowanyBudynek Po Remoncie
- Konstrukcja: Konstrukcja Z Betonowych Bloków (pełny Mur)
Sypialnie
- Sypialnie: 3
Łazienki
- Łącznie łazienki: 3
- Pełne łazienki: 3
Charakterystyka wnętrza
- Piętra: TerakotaWylewka Betonowa
Cechy zewnętrzne
- Miejsca parkingowe: 1
Ogrzewanie i chłodzenie
- System grzewczy: Centralne
- System chłodzenia: Centralny System Klimatyzacji
Media
- Inne media / Inne instalacje: Kanalizacja MiejskaWoda Miejska
Społecznościowy
Informacje o szkołach
- Gimnazjum: Brownsville
- Szkoła Podstawowa: Earlington Heights