
2 999 USD
Kamienica do wynajęcia, Westlake, Floryda 33470, USA
- Numer MLSA12075636
- 3
- 3
143 m² (1 540 ft²)
Oferta wystawiona przez Lifestyle International Realty
szeregowiec na wynajem zlokalizowany w Westlake, Floryda 33470, USA jest aktualnie dostępny do wynajęcia.Ta nieruchomość ma 3 sypialnie, 3 łazienki.
Opis
Remarks:
Experience modern Westlake living in this beautifully furnished, brand-new townhome in the desirable Terraces of Westlake. Never previously rented, this thoughtfully appointed home offers the perfect blend of style, comfort, and convenience with tasteful furnishings and numerous upgrades already in place—just bring your suitcase and move right in!
Open-concept kitchen, dining and living area, a separate laundry room, and a 2-car garage. The kitchen offers a generous island, modern cabinetry, granite countertops, stainless-steel appliances, and additional lighting for a bright and inviting space. The home also features impact-resistant windows, blinds throughout the bedrooms and stairs, curtains in the living area, ceiling fans and lighting fixtures, and crown molding in the main living areas and upstairs common spaces.
Additional thoughtful upgrades include extended tile at the showers and bathtub, extra kitchen lighting, and an electrical outlet in the garage. The home is being offered fully furnished,
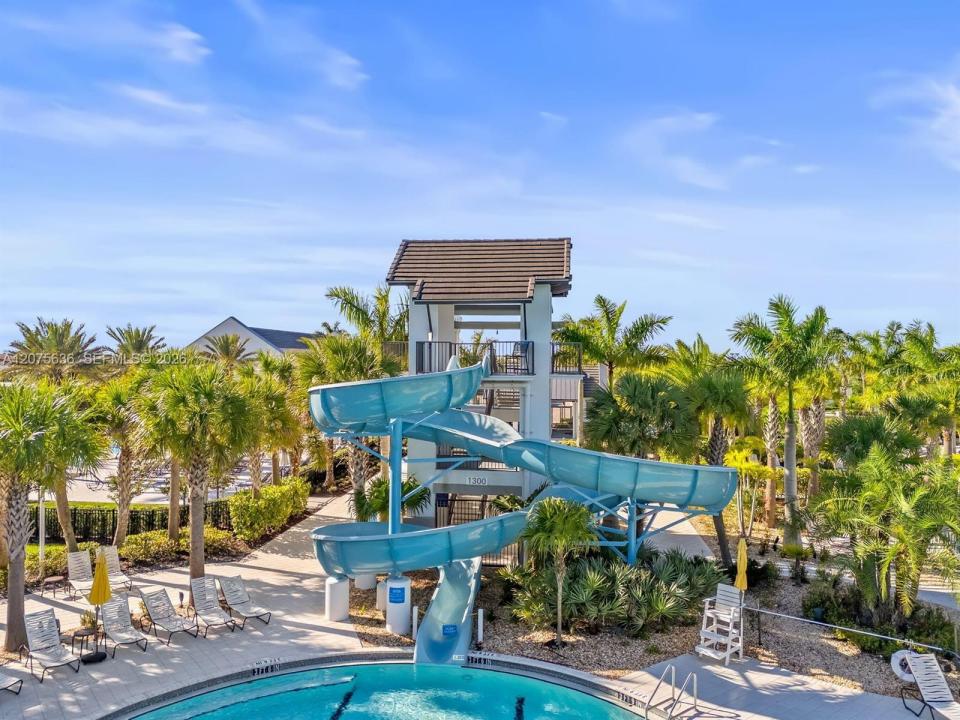
enjoy an impressive collection of resort-style amenities, including the Adventure Park with a lagoon-style pool, splash pad, lap pool, playground, dog park, basketball courts, bocce, BMX pump park, event lawn, concert pavilion, and more. The community is conveniently located near shopping, dining, schools, and major roadways. Don’t miss this opportunity to lease a beautifully furnished, move-in-ready home in the heart of Westlake!
Lokalizacja
Westlake, Floryda 33470, USA
Charakterystyka nieruchomości
Nieruchomość
- Powierzchnia nieruchomości:
143 m² (1 540 ft²) - Typ: Umeblowany
- Udogodnienia: SpiżarniaGarażGanek OtwartyPatioOświetlenie Zewnętrzne
- Lokalizacja: Wybrzeże
Działka/Grunt
- Wielkość działki/gruntu:
185 m² (1 991 ft²)
Konstrukcja
- Rok budowy: 2026
- Stan: Nowy Budynek
Parking/Garaż
- Opis garażu: Garaż Połączony Z DomemAutomatycznie Otwierane Drzwi Garażowe
Sypialnie
- Sypialnie: 3
Łazienki
- Łącznie łazienki: 3
- Pełne łazienki: 2
- WC: 1
Inne pokoje
- Opis kuchni: Z "wyspą"
- Wyposażenie: Elektryczny Podgrzewacz WodyPralkaKuchenkaKuchenka MikrofalowaLodówkaRozdrabniacz OdpadówSuszarkaMaszyna Do LoduZmywarka
Cechy zewnętrzne
- Przestrzenie zewnętrzne: Patio
- Miejsca parkingowe:
Basen i spa
- Basen: Ogrzewany
Woda i żeglarstwo
- na wodę: Jezioro
teren rekreacyjny
- teren rekreacyjny: Wanna Z Hydromasażem / JacuzziWanna Z Hydromasażem (jacuzzi)Basen
Bezpieczeństwo
- Udogodnienia: Alarm PrzeciwpożarowyPatrol BezpieczeństwaCzujnik Dymu
Widok
- Udogodnienia: Widok Na JezioroWidok Na Wodę
Ogrzewanie i chłodzenie
- System grzewczy: Centralne
- System chłodzenia: Centralny System Klimatyzacji
Media
- Inne media / Inne instalacje: KanalizacjaWoda Miejska
Społecznościowy
- Udogodnienia: Pomieszczenie KlubowePozwolenie Na Zwierzęta DomoweBasenKorty TenisoweOgrodzony Kompleks Mieszkalny