
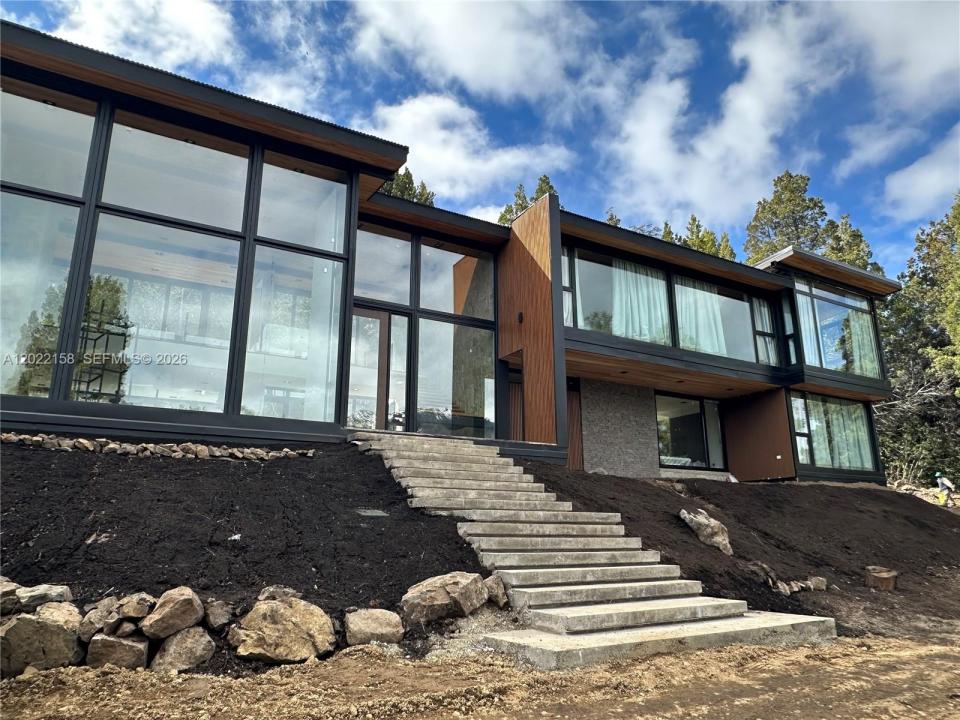
2 650 000 USD
Dom jednorodzinny na sprzedaż, Lote A2-2 Lote A2-2, Floryda, USA
- Numer MLSA12022158
- 5
- 6
606 m² (6 522 ft²)
Oferta wystawiona przez Interbloom Business Brokerage, Inc.
Dom jednorodzinny na sprzedaż zlokalizowany w Lote A2-2 Lote A2-2, Floryda, USA jest aktualnie dostępny do kupienia.Ta nieruchomość ma 5 sypialnie, 6 łazienki.
Opis
More than a home, this residence offers a unique way to experience Patagonia combining contemporary mountain living, lake views, and natural surroundings with the comfort of a world-class resort. Designed for unforgettable moments, it delivers privacy, nature, and understated luxury.
Exclusive modern residence located within Arelauquen Golf & Country Club, one of Patagonia’s most exclusive private communities. Set on a lot of over 5,000 m², surrounded by native forest and featuring open views of Lago Gutiérrez.
With 717 m² of built area, this property combines contemporary design, Patagonian materials, and a layout created to enjoy mountain living year-round. Spacious interiors and large windows create a seamless connection with the landscape while bringing abundant natural light throughout the home.
• 5 en-suite bedrooms with walk-in closets and private bathrooms • 2 playrooms / family rooms • Living room with fireplace • Open-concept kitchen with dining area, indoor barbecue and bar • Mudroom • Terraces and more than 4,000 m² of outdoor space
Designed to deliver a contemporary mountain living experience, this residence combines comfort, privacy, and nature.
Arelauquen offers 24-hour security, an 18-hole golf course, clubhouse, heated pool, polo field, gym, tennis courts, and scenic trails.
Strategically located: 15 minutes from downtown San Carlos de Bariloche and 20 minutes from Cerro Catedral.
Lokalizacja
Lote A2-2 Lote A2-2, Floryda, USA
Charakterystyka nieruchomości
Nieruchomość
- Powierzchnia nieruchomości:
606 m² (6 522 ft²) - Typ: Umeblowany
- Udogodnienia: SpiżarniaMiejsce Na BasenGarażTarasPodjazdPralnia W GarażuKominek
Konstrukcja
- Rok budowy: 2026
- Stan: Nowy BudynekPod Klucz
- Konstrukcja: Bloczki Betonowe I CegłyKonstrukcja Z Prefabrykowanych Ścian Stawianych Na Miejscu BudowyKamień
Parking/Garaż
- Opis garażu: Garaż Połączony Z Domem
Sypialnie
- Sypialnie: 5
Łazienki
- Łącznie łazienki: 6
- Pełne łazienki: 6
- Szczegóły: Lustra Wykonane Na Zamówienie
Inne pokoje
- Rodzaje pomieszczeń: Pokój DziennyPokój Rekreacyjny
- Opis kuchni: Z "wyspą"
- Wyposażenie: Elektryczny Podgrzewacz WodyPralkaKuchenka MikrofalowaLodówkaSuszarkaMaszyna Do LoduZmywarka
- Opis pralni: Pralnia W Garażu
Charakterystyka wnętrza
- Okna: Okna Dachowe
- Listwy wykończeniowe: Szafy Ścienne
Cechy zewnętrzne
- Przestrzenie zewnętrzne: Taras
- Miejsca parkingowe:
Woda i żeglarstwo
- Żeglarstwo: Dostępna Przystań
teren rekreacyjny
- teren rekreacyjny: Kort TenisowyGrill
Widok
- Udogodnienia: Widok Na Jezioro
Ogrzewanie i chłodzenie
- System grzewczy: Centralne
Media
- Inne media / Inne instalacje: Gaz ZiemnyWoda Miejska
Społecznościowy
- Udogodnienia: Pole GolfowePozwolenie Na Zwierzęta DomoweKorty TenisoweOgrodzony Kompleks Mieszkalny