
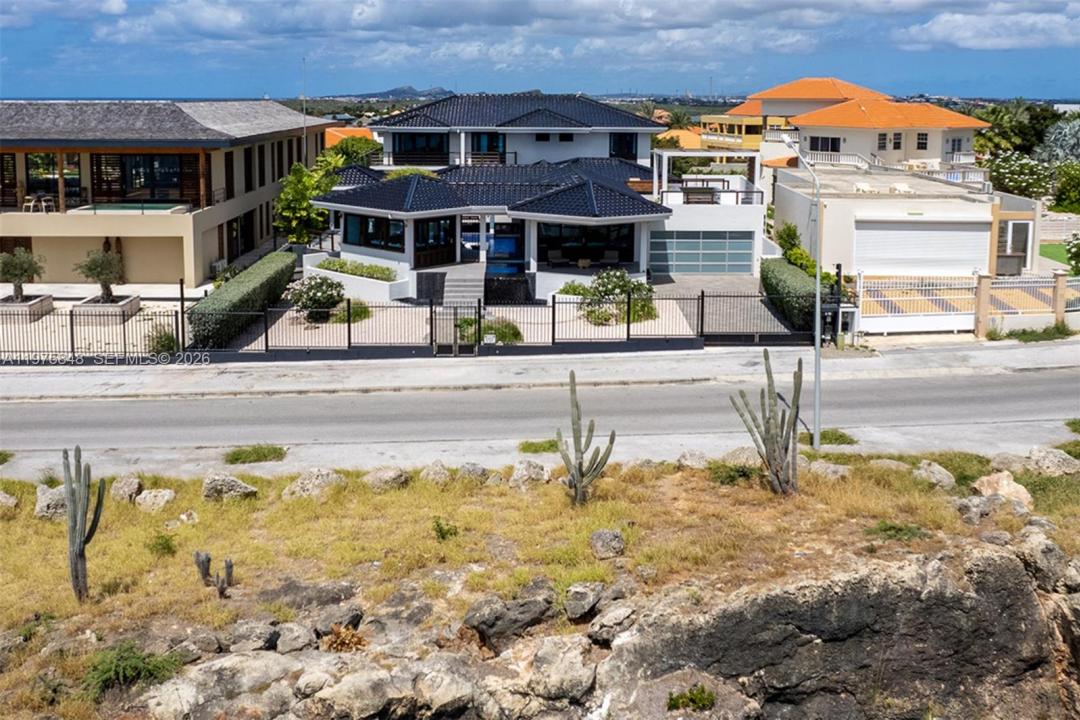
2 600 000 USD
Dom jednorodzinny na sprzedaż, T17 Vista Royal, Floryda 0000, USA
- Numer MLSA11975848
- 7
- 7
658 m² (7 082 ft²)
Oferta wystawiona przez One Sotheby's International Realty
Dom jednorodzinny na sprzedaż zlokalizowany w T17 Vista Royal, Floryda 0000, USA jest aktualnie dostępny do kupienia.Ta nieruchomość ma 7 sypialnie, 7 łazienki.
Opis
Perched on the cliffside of Vista Royal overlooking Caracasbaai and Spanish Water, Vista Royal T17 is a 658 m² luxury ocean-view villa designed around an impressive courtyard-style swimming pool. The property features 8 bedrooms, 6.5 bathrooms, and exceptional outdoor amenities including a pool house with lounge and wet bar, a sunken pool lounge with fire pit, pavilions, a basketball court, and a soccer turf area.
The home is thoughtfully designed to separate entertainment spaces from private living areas. The open living, dining, and gourmet kitchen enjoy ocean views and direct access to the pool and terrace. Additional features include a two-car garage, a separate one-bedroom studio with its own entrance, a rooftop lounge with pergola, and a serene zen garden connecting the main buildings.
Upstairs, multiple bedrooms offer balconies and scenic water views, while the spacious master suite includes a unique layout, walk-in closet, and semi-outdoor shower, creating a private retreat that blends luxury with the surrounding landscape.More amenities lie in the backyard; a terrace with LED-lit tiles overlooks the basketball court and soccer
turf with 10 ft. tall netting. Fruit trees such as plantain, banana, fig lie here right around the access to
the lower level with pump room, 25 cube energy saving cistern and ample storage.
Lokalizacja
T17 Vista Royal, Floryda 0000, USA
Charakterystyka nieruchomości
Nieruchomość
- Powierzchnia nieruchomości:
658 m² (7 082 ft²) - Typ: Umeblowany
- Udogodnienia: Pomieszczenie GospodarczeGarażBalkonPatioPodjazdOświetlenie ZewnętrzneSchowek
- Lokalizacja: Wybrzeże
Działka/Grunt
- Opis działki: Ogrodzona
Konstrukcja
- Rok budowy: 2012
- Pokrycie dachu: Płaska Płytka Dachowa
- Konstrukcja: Beton/pustak
Parking/Garaż
- Opis parkingu: Ograniczony
- Opis garażu: Garaż Połączony Z Domem
Sypialnie
- Sypialnie: 7
Łazienki
- Łącznie łazienki: 7
- Pełne łazienki: 6
- WC: 1
Inne pokoje
- Rodzaje pomieszczeń: Pokój DziennyPokój Multimedialny
- Opis kuchni: Z "wyspą"
- Wyposażenie: LodówkaZmywarka
Charakterystyka wnętrza
- Piętra: Terakota
Cechy zewnętrzne
- Przestrzenie zewnętrzne: BalkonPatio
- Miejsca parkingowe:
Basen i spa
- Basen: Naziemny
Woda i żeglarstwo
- na wodę: Przy Linii Brzegowej Oceanu
teren rekreacyjny
- teren rekreacyjny: Basen
Widok
- Udogodnienia: Widok Na Ocean
Ogrzewanie i chłodzenie
- System chłodzenia: Wentylacja SufitowaCentralny System Klimatyzacji
Społecznościowy
- Udogodnienia: Pozwolenie Na Zwierzęta DomoweBar