
685 000 USD
Dom jednorodzinny na sprzedaż, Vereda Altania Vereda Altania, Floryda, USA
- Numer MLSA11972577
- 6
- 7
Oferta wystawiona przez Alpha Realty Services Corp
Dom jednorodzinny na sprzedaż zlokalizowany w Vereda Altania Vereda Altania, Floryda, USA jest aktualnie dostępny do kupienia.Ta nieruchomość ma 6 sypialnie, 7 łazienki.
Opis
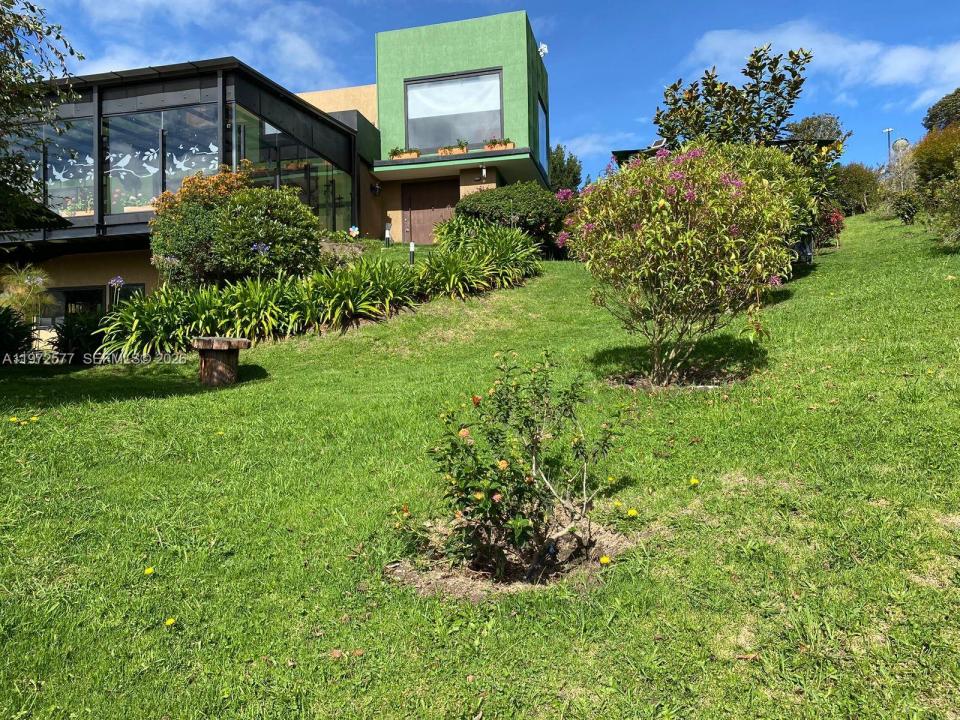
This beautiful Farmhouse is situated in the Altania neighborhood of the Municipality of Subachoque, Department of Cundinamarca, Colombia, encompassing 2.96 acres. The residence spans three levels and features 3,761 square feet of living space, comprising six bedrooms and six and a half bathrooms. Key interior amenities include a living room, dining area, game room, open-concept kitchen, solar panels, and panoramic views throughout the property. Outdoor features include two lakes, a fireplace, four covered parking spaces, a gazebo, fire pit, barbecue area, greenhouse, extensive gardens, and a lake stocked with large koi fish and lotus flowers.
Surrounding the home are meticulously landscaped flower gardens and a variety of fruit and tress, such as tomatoes, plums, pears, apples, lemons, oranges, Peruvian guavas among others. Available spaces for poultry raising, including chickens, creole hens, and turkeys.
The property accommodates three horses (a mare, a stallion, and a foal), as well as diverse avian species including royal and Maracaibo pigeons, pheasants, peacocks, geese, and a rabbit breeding program with breeds such as Californian, lionhead, and lop-eared rabbits. Utilities include a water supply from Asocasablanca, a propane tank providing up to six months of gas, and a Codensa electric connection with a fully underground network. Additional power is supplied by an electric generator. Internet access is available via municipal service or Starlink.
Lokalizacja
Vereda Altania Vereda Altania, Floryda, USA
Charakterystyka nieruchomości
Nieruchomość
- Udogodnienia: Ganek OtwartyBalkonWiata GarażowaPatio
Działka/Grunt
- Opis działki: OgrodzonaKonie Dozwolone
Konstrukcja
- Rok budowy: 2018
- Styl domu: Trzypiętrowy
- Konstrukcja: Beton/pustak
Sypialnie
- Sypialnie: 6
Łazienki
- Łącznie łazienki: 7
- Pełne łazienki: 6
- WC: 1
Charakterystyka wnętrza
- Piętra: TerakotaDrewniana
Cechy zewnętrzne
- Przestrzenie zewnętrzne: BalkonPatio
- Miejsca parkingowe: 4
- Opis wiaty garażowej: Wiata Wolnostojąca
teren rekreacyjny
- teren rekreacyjny: GrillWbudowany Grill
Widok
- Udogodnienia: Widok Na JezioroNa Ogród
Ogrzewanie i chłodzenie
- System grzewczy: Gazowy
Media
- Inne media / Inne instalacje: Kanalizacja MiejskaWoda Miejska
Społecznościowy
- Udogodnienia: Pozwolenie Na Zwierzęta Domowe