
19 800 000 US$
Moradia unifamiliar à venda, 100 Cape Florida Dr, Key Biscayne, Flórida 33149, Estados Unidos
- N° MLSA11934196
- 4
- 9
766 m² (8 240 ft²)
Listado por One Sotheby's International Realty
A Casa unifamiliar para venda localizada em 100 Cape Florida Dr, Key Biscayne, Flórida 33149, Estados Unidos está atualmente para venda.Este imóvel tem 4 quartos, 9 casas de banho características.
Descrição
Enjoying an exceptional 270ft of L-shaped water frontage facing 185-ft-wide Pines Canal and the natural beauty of Bill Baggs Cape Florida State Park, this elegant island-coastal estate is tailored to a boating lifestyle. Offering calm and naturally sheltered harbor, concrete seawall, boat lift, dockside kitchen and side-dock boat storage that preserves unobstructed water views, the property provides a sense of openness, privacy, and tranquility.
Clean architectural lines, an internal garden courtyard, and generous covered terraces fill the residence with natural light and create a seamless connection to the surrounding water and landscape. This elevated home offers 4 bedrooms plus staff quarters, 5 bathrooms, and 4 half-baths within 8,240 sqft of living space on a 16,500-sqft lot.
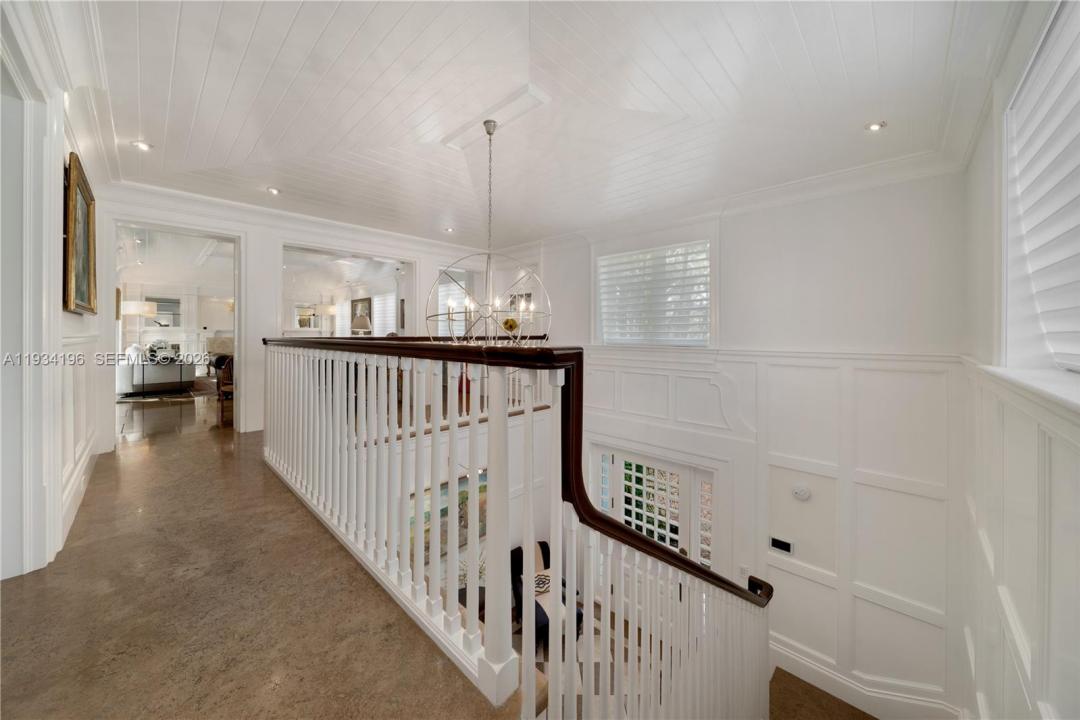
Architectural tray ceilings, refined millwork, custom wall paneling, and thoughtfully designed built-ins with abundant storage add depth and craftsmanship while maintaining a light, contemporary coastal aesthetic. Formal living and dining rooms with elegant millwork provide an ideal setting for entertaining. The kitchen is appointed with Calacatta Gold marble countertops, gas cooking, Sub-Zero and Viking appliances, and a butler’s pantry. Additional highlights include 2 family rooms, fitness center with water views, 2 garages accommodating 7+ cars/golf carts, temperature-controlled wine cellar for 1,400+ bottles, elevator, retractable screen doors, generator and saltwater heated pool.
Local
100 Cape Florida Dr, Key Biscayne, Flórida 33149, Estados Unidos
Características do imóvel
Imóvel
- Área do imóvel:
766 m² (8 240 ft²) - Comodidades: GaragemVaranda AbertaElevadorEntrada Para AutomóvelIluminação Exterior
- Local: Acesso Ao OceanoOrla Marítima
Lote/Terreno
- Tamanho do terreno/lote:
1 533 m² (16 500 ft²) - Virado para a água: 82 m
- Descrição do lote: Cercado/a
Construção
- Ano de Construção: 2007
- Estilo: De Três Andares
- Telhado: Metal
- Construção: Construção CBS
Estacionamento/Garagem
- Descrição da garagem: Garagem AnexadaControle Para A Porta De Garagem Automática
Quartos
- Quartos: 4
Casas de banho
- Total de casas de banho: 9
- Casas de banho completas: 5
- Lavabos: 4
Características internas
- Janelas: Persianas
- Pisos: De MadeiraMármore
- Teto: Tetos Abobadados
- Molduras: Armários De Closet
Piscina e spa
- Piscina: AquecidaNo SoloDucha Externa
Água e navegação
- água: Proteção Das MargensCanal
- Navegação de barco: Rampa De Barcos
recreativo
- recreativo: Piscina
Segurança
- Comodidades: Detector De Fumaça
Ver
- Comodidades: Vista Para O Canal
Aquecimento e arrefecimento
- Sistema de aquecimento: Elétrico
- Sistema de arrefecimento: Elétrico
Serviços públicos
- Outras utilidades: Sistema De Esgoto PúblicoÁgua Municipal
Comunidade
Informações sobre escolas
- Ensino Secundário (colegial): Coral Gables
- Escola - Ginásio: Ponce De Leon
- Escola Primária: Keybiscayne