
339 999 US$
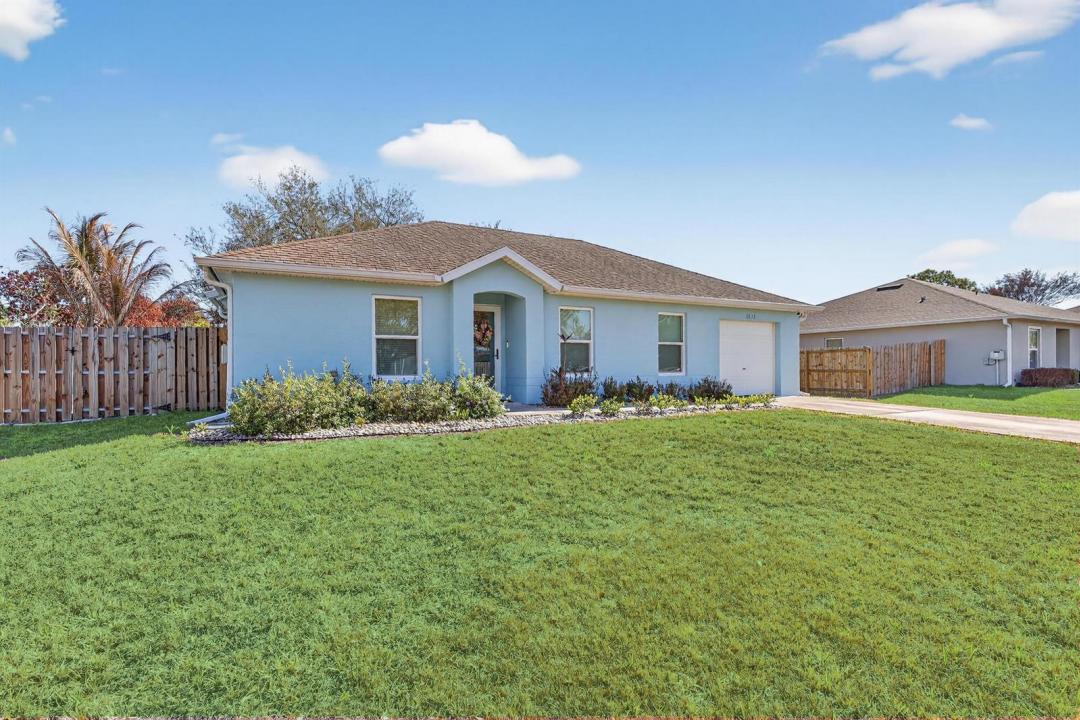
Moradia unifamiliar à venda, 1011 SE Euclid Lane, Port St. Lucie, Flórida 34983, Estados Unidos
- N° MLSR11166933
- 3
- 2
117 m² (1 256 ft²)
Listado por Canedo Realty
A Casa unifamiliar para venda localizada em 1011 SE Euclid Lane, Port St. Lucie, Flórida 34983, Estados Unidos está atualmente para venda.Este imóvel tem 3 quartos, 2 casas de banho características.
Descrição
Welcome to 1011 SE Euclid Lane! Centrally located just off Crosstown Parkway and Floresta Drive in the heart of Port St. Lucie. Conveniently situated near two hospitals, parks, sidewalks, and top-rated schools. This open-concept home offers approximately 1,200 square feet under air with 3 bedrooms and 2 full bathrooms, featuring Laminate floors throughout. Start your mornings in the expansive fully screened lanai, with new screens and doors installed in 2024 perfect for entertaining or relaxing year-round. The fully fenced backyard (replaced in 2024) includes both single & double gates, two mature oak trees, and plenty of room for a pool, play area, or outdoor retreat. Impact windows, front door, and back slider installed in 2025. Wind Mitigation report passed with flying colors in 2025 New gutter system added in 2024. Additional features include: " Water filtration system, air sanitation, and laundry water filtration (installed 2021, serviced 2025) " AC (2018) serviced twice yearly since 2021 with an updated plenum in 2024 " Single-car garage with new custom flooring (2024) " Water heater replaced in 2024 This thoughtfully upgraded and well-maintained Florida home is move-in ready and waiting for its next owner.
Local
1011 SE Euclid Lane, Port St. Lucie, Flórida 34983, Estados Unidos
Características do imóvel
Imóvel
- Área do imóvel:
117 m² (1 256 ft²) - Tipo: Não Mobiliado
- Comodidades: Varanda - Com Tela De ProteçãoDespensaGaragemDormitórios Separados
Lote/Terreno
- Tamanho do terreno/lote:
929 m² (10 000 ft²) - Descrição do lote: Cercado/a
Construção
- Ano de Construção: 2005
- Construção: Construção CBSConcreto/Bloco
Estacionamento/Garagem
- Descrição da garagem: Garagem Anexada
Quartos
- Quartos: 3
Casas de banho
- Total de casas de banho: 2
- Casas de banho completas: 2
Caraterísticas exteriores
- Espaços exteriores: Varanda - Com Tela De Proteção
- Lugares de estacionamento cobertos:
Aquecimento e arrefecimento
- Sistema de aquecimento: Central
- Sistema de arrefecimento: Elétrico
Comunidade
- Comodidades: Animais Domésticos Aceitos
Informações sobre escolas
- Ensino Secundário (colegial): St Lucie West Centennial
- Escola - Ginásio: Northport K-8 School
- Escola Primária: Savanna Ridge Elementary