
4 975 000 US$
Moradia unifamiliar à venda, 1021 N Greenway Dr, Coral Gables, Flórida 33134, Estados Unidos
- N° MLSA11981727
- 6
- 6
517 m² (5 561 ft²)
Listado por Coldwell Banker Realty
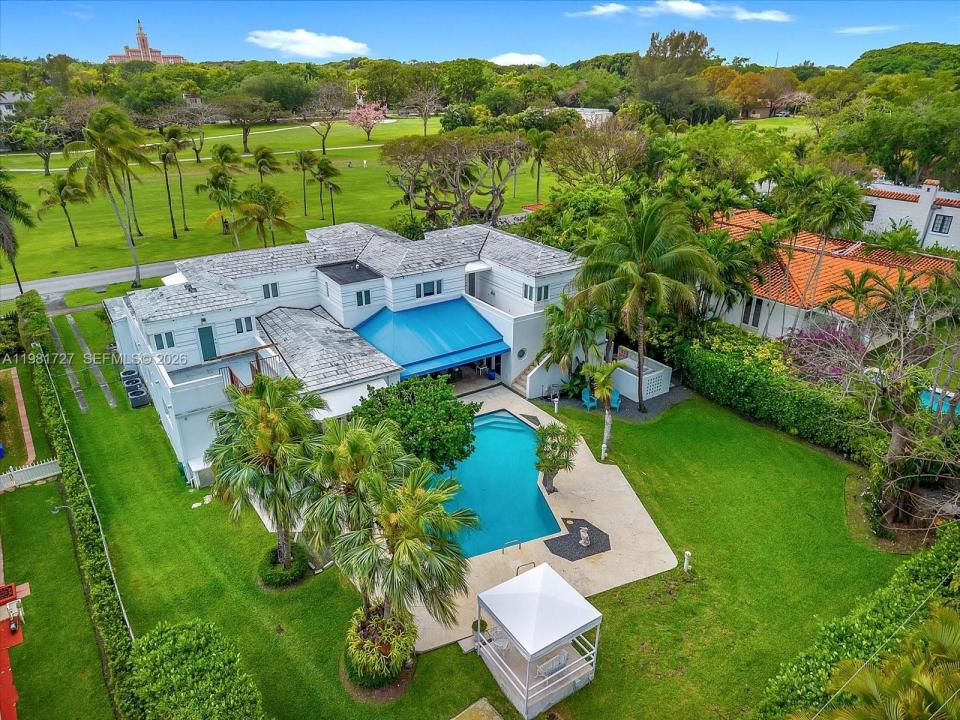
A Casa unifamiliar para venda localizada em 1021 N Greenway Dr, Coral Gables, Flórida 33134, Estados Unidos está atualmente para venda.Este imóvel tem 6 quartos, 6 casas de banho características.
Descrição
Welcome to a rare 1937 Art Deco Streamline Moderne masterpiece in the prestigious City of Coral Gables, perfectly positioned across from the Granada Golf Course. Recognized on the Coral Gables Registry of Historic Places, this architecturally significant residence was designed by William H. Merriam—celebrated for his Moderne and Mediterranean works—and beautifully blends historic pedigree with timeless Coral Gables charm.
A gracious round foyer with original terrazzo floors introduces the home and leads to the formal living room with fireplace and an inviting library, both showcasing the craftsmanship of the era. The first level offers 2 bedrooms and 2 full baths plus a guest bath, along with formal living and dining rooms, a library, family room, and a billiard room, providing exceptional spaces for both everyday living and entertaining. The original curved staircase, a hallmark of Streamline Moderne design, guides you to the second floor, where you’ll find 4 additional bedrooms and 3 bathrooms, including the main suite, as well as a charming children’s den. Expanded over the years yet rich with preserved architectural details, this home is a rare opportunity to own a piece of Coral Gables history in an iconic setting.
Local
1021 N Greenway Dr, Coral Gables, Flórida 33134, Estados Unidos
Características do imóvel
Imóvel
- Área do imóvel:
517 m² (5 561 ft²) - Comodidades: DespensaGaragemSacadaPátioEntrada Para AutomóvelIluminação ExteriorLareira
Lote/Terreno
- Tamanho do terreno/lote:
1 632 m² (17 570 ft²) - Descrição do lote: Cercado/a
Construção
- Ano de Construção: 1937
- Telhado: CompostoTelha Lisa
- Condição: Reformado
- Construção: Construção CBS
Estacionamento/Garagem
- Descrição da garagem: Garagem AnexadaControle Para A Porta De Garagem Automática
Quartos
- Quartos: 6
Casas de banho
- Total de casas de banho: 6
- Casas de banho completas: 5
- Lavabos: 1
Características internas
- Portas: Portas Francesas
- Janelas: PersianasJanela Com VistaPersianas Contra Furacão
- Pisos: AzulejoDe MadeiraTerraço
Caraterísticas exteriores
- Espaços exteriores: SacadaPátio
- Lugares de estacionamento cobertos:
Piscina e spa
- Piscina: No Solo
recreativo
- recreativo: Piscina
Segurança
- Comodidades: Detector De Fumaça
Ver
- Comodidades: Vista Para O Campo De GolfVista Para A Piscina
Aquecimento e arrefecimento
- Sistema de aquecimento: Unidade De Ciclo ReversoElétrico
- Sistema de arrefecimento: Ventilador De TetoAr Condicionado Central
Serviços públicos
- Outras utilidades: Sistema De Esgoto PúblicoÁgua Municipal
Comunidade
Informações sobre escolas
- Ensino Secundário (colegial): Coral Gables
- Escola - Ginásio: Ponce De Leon
- Escola Primária: Sunset