
1 140 000 US$
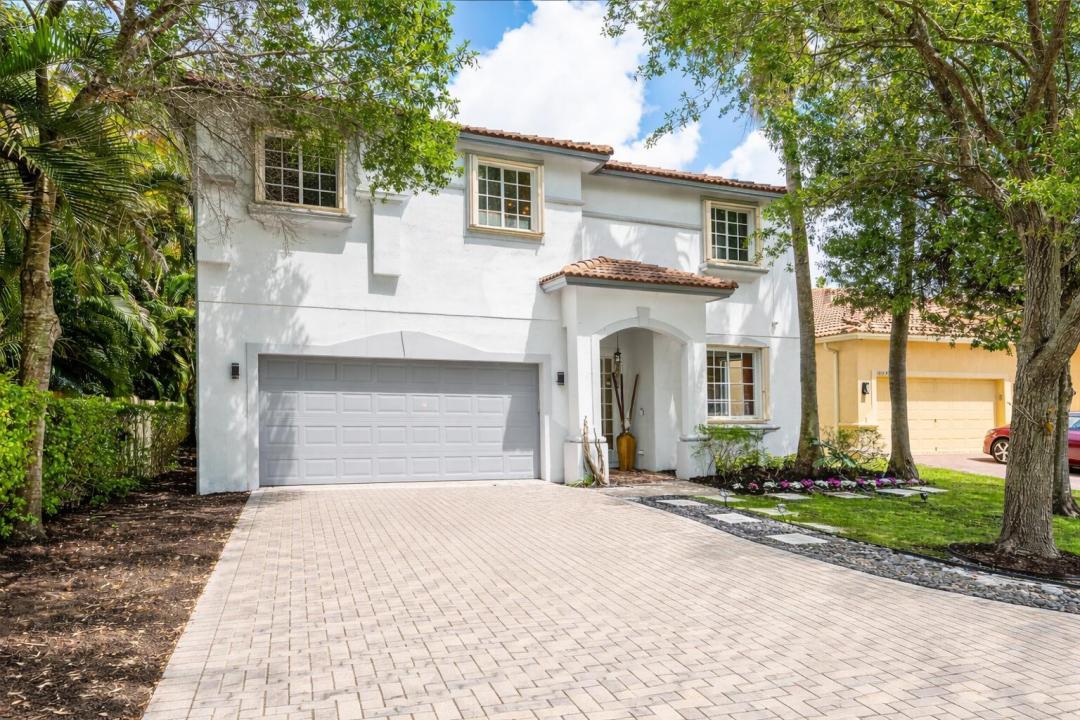
Moradia unifamiliar à venda, 10223 Boca Vista Drive, Boca Raton, Flórida 33498, Estados Unidos
- N° MLSB26009405
- 5
- 3
304 m² (3 271 ft²)
Listado por Compass Florida LLC
A Casa unifamiliar para venda localizada em 10223 Boca Vista Drive, Boca Raton, Flórida 33498, Estados Unidos está atualmente para venda.Este imóvel tem 5 quartos, 3 casas de banho características.
Descrição
Beautifully renovated and move-in ready, this 5-bedroom, 3-bath home is located within the private gated community of Boca Vistas, comprised of just 30 residences. Situated on a cul-de-sac with no neighboring home on one side, the property also offers access to the community pool and HOA dues of $300 per month. Thoughtfully updated throughout, the home features wood-look porcelain tile flooring, designer lighting, tiled accent walls, custom built-ins, renovated bathrooms, upgraded appliances, and two new A/C systems. The open-concept floor plan is centered around a renovated kitchen with white cabinetry, gold hardware, a green marble waterfall island with seating, and ample storage. The kitchen opens seamlessly to two spacious living areas and a dedicated dining space, creating an ideal layout for everyday living and entertaining. Upstairs, the primary suite includes custom built-ins and an updated en-suite bath with marble finishes. Three additional bedrooms and a flexible den provide space for guests, a home office, or playroom. The fenced backyard has been fully turfed and includes both covered and open patio areas, offering multiple spaces for outdoor dining, relaxing, and entertaining. Located on a cul-de-sac lot with added privacy and extensive interior updates, this home offers a functional layout, modern finishes, and a convenient location within Boca Vistas.
Local
10223 Boca Vista Drive, Boca Raton, Flórida 33498, Estados Unidos
Características do imóvel
Imóvel
- Área do imóvel:
304 m² (3 271 ft²) - Comodidades: DespensaEspaço Para PiscinaQuarto De ServiçoGaragemPátioMezaninoEntrada Para Automóvel
- Local: Rua Sem Saída
Lote/Terreno
- Tamanho do terreno/lote:
654 m² (7 043 ft²) - Descrição do lote: Cercado/aCalçadas
Construção
- Ano de Construção: 2007
- Telhado: Azulejo
- Tipo de telhado: Cilíndrico
- Construção: Construção CBS
Estacionamento/Garagem
- Descrição da garagem: Garagem AnexadaControle Para A Porta De Garagem Automática
Quartos
- Quartos: 5
Casas de banho
- Total de casas de banho: 3
- Casas de banho completas: 3
Outras divisões
- Tipos de quartos: Sala De TVQuarto De Televisão//Biblioteca/EscritórioHall De EntradaSala De Jantar FormalLavanderia
- Descrição da Cozinha: Ilha
- Utensílios: Aquecedor De Água ElétricoMáquina De Lavar RoupaFogãoForno De MicroondasForno Instalado Na ParedeGeladeiraForno Auto-limpanteTriturador De LixoSecadora De RoupasMáquina Para Fazer GeloLavadora De LouçasLata De Lixo Automática
Características internas
- Janelas: CortinasPersianas
- Pisos: De MadeiraAzulejos De CerâmicaMármore
- Teto: Tetos AbobadadosTetos De Volume
Caraterísticas exteriores
- Espaços exteriores: Pátio
- Lugares de estacionamento cobertos:
Piscina e spa
- Piscina: Piscina Privativa
Segurança
- Comodidades: Detector De Fumaça
Ver
- Comodidades: Do Jardim
Aquecimento e arrefecimento
- Sistema de aquecimento: Central
- Sistema de arrefecimento: Ventilador De TetoAr Condicionado Central
Serviços públicos
- Telecomunicação: TV A Cabo Disponível
- Outras utilidades: EsgotoPúblicoFossa Sanitária Disponível Fora Do LocalSistema De Esgoto Público
Comunidade
- Comodidades: Animais Domésticos AceitosPiscina
Informações sobre escolas
- Ensino Secundário (colegial): Olympic Heights Community High
- Escola - Ginásio: Eagles Landing
- Escola Primária: Sunrise Park