
675 000 US$
Moradia unifamiliar à venda, 1023 SW 25TH Place, Boynton Beach, Flórida 33426, Estados Unidos
- N° MLSB26069676
- 3
- 2
149 m² (1 601 ft²)
Listado por Realty Professionals Inc
A Casa unifamiliar para venda localizada em 1023 SW 25TH Place, Boynton Beach, Flórida 33426, Estados Unidos está atualmente para venda.Este imóvel tem 3 quartos, 2 casas de banho características.
Descrição
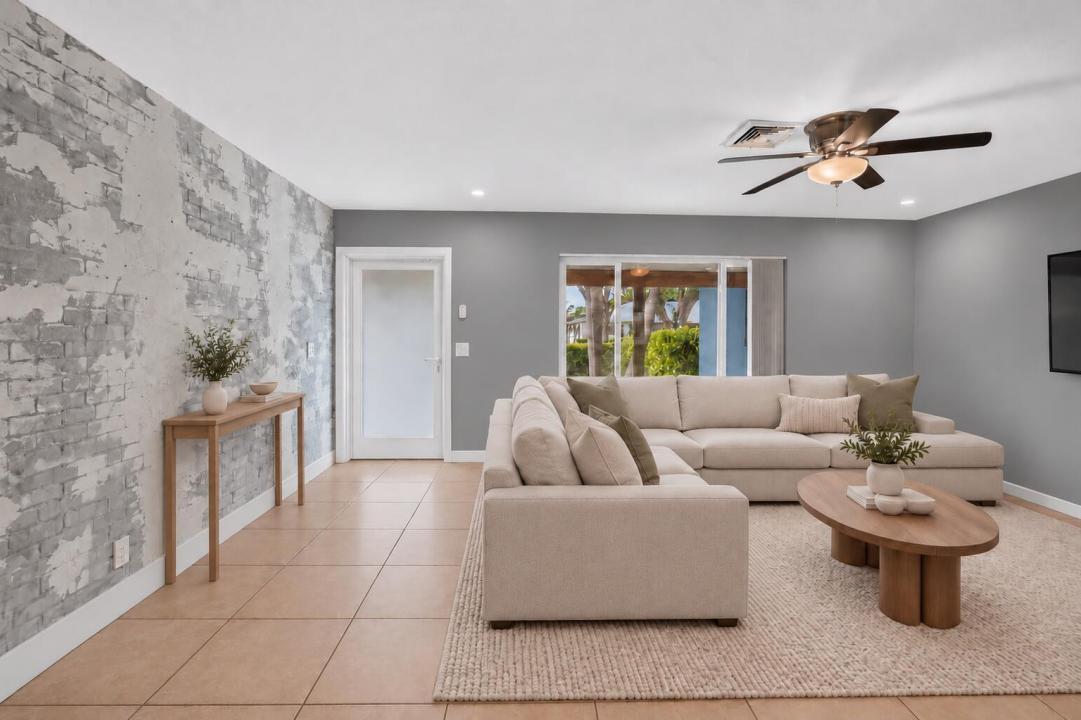
SELLER OFFERING UP TO $10K towards CLOSING COSTS with a qualified offer! Located in the desirable Golf View Harbor community, this home offers the freedom of no HOA and no community restrictions! With plenty of space in both the front and backyard, there's room to park your boat, RV, or other recreational vehicles on your own property. The home features a 2024 ROOF, 2026 AC & IMPACT windows, offering added peace of mind during Florida's inclement weather. Step outside to your private backyard featuring an in-ground pool with plenty of surrounding space for entertaining and relaxing. Originally built as a 3-bedroom, 2-bathroom home and still reflected as such in Property Appraiser records, the current layout functions as a spacious 2-bedroom residence with 1,601 square feet under air. The generous floor plan offers the flexibility to accommodate a third bedroom again if desired. The garage is also air-conditioned, providing additional usable space and potential for future conversion, subject to applicable permitting and building requirements. With major improvements already in place, a versatile floor plan, generous outdoor space, and the freedom that comes with no HOA, this property offers plenty of possibilities for its next owner. AirBnB allowed, short term and long term rentals allowed. No rental restrictions. Great for an investor. (**shared bathroom window is not impact)
Local
1023 SW 25TH Place, Boynton Beach, Flórida 33426, Estados Unidos
Características do imóvel
Imóvel
- Área do imóvel:
149 m² (1 601 ft²) - Tipo: Não Mobiliado
- Comodidades: DespensaQuarto De ServiçoGaragemPátio
Lote/Terreno
- Tamanho do terreno/lote:
732 m² (7 876 ft²) - Descrição do lote: Cercado/a
Construção
- Ano de Construção: 1972
- Telhado: Composto/telhaTelha Plana
- Construção: Construção CBS
Estacionamento/Garagem
- Descrição da garagem: Garagem Anexada
Quartos
- Quartos: 3
Casas de banho
- Total de casas de banho: 2
- Casas de banho completas: 2
Características internas
- Janelas: Persianas
- Pisos: Azulejo
Caraterísticas exteriores
- Espaços exteriores: Pátio
- Lugares de estacionamento cobertos:
Piscina e spa
- Piscina: Piscina PrivativaConcreto
recreativo
- recreativo: Piscina
Ver
- Comodidades: Vista Para A Piscina
Aquecimento e arrefecimento
- Sistema de aquecimento: Central
- Sistema de arrefecimento: Ventilador De TetoAr Condicionado Central
Serviços públicos
- Telecomunicação: TV A Cabo Disponível
- Outras utilidades: EsgotoPúblicoFossa Sanitária Disponível Fora Do LocalSistema De Esgoto Público
Comunidade
- Comodidades: Animais Domésticos AceitosPiscina
Informações sobre escolas
- Ensino Secundário (colegial): Atlantic
- Escola - Ginásio: Carver; G.W.