
1 700 000 US$
Apartamento à venda, 10251 S Ocean Drive F2, Jensen Beach, Flórida 34957, Estados Unidos
- N° MLSB26006107
- 4
- 4
288 m² (3 100 ft²)
Listado por Serhant
A Apartamento para venda localizada em 10251 S Ocean Drive F2, Jensen Beach, Flórida 34957, Estados Unidos está atualmente para venda.Este imóvel tem 4 quartos, 4 casas de banho características.
Descrição
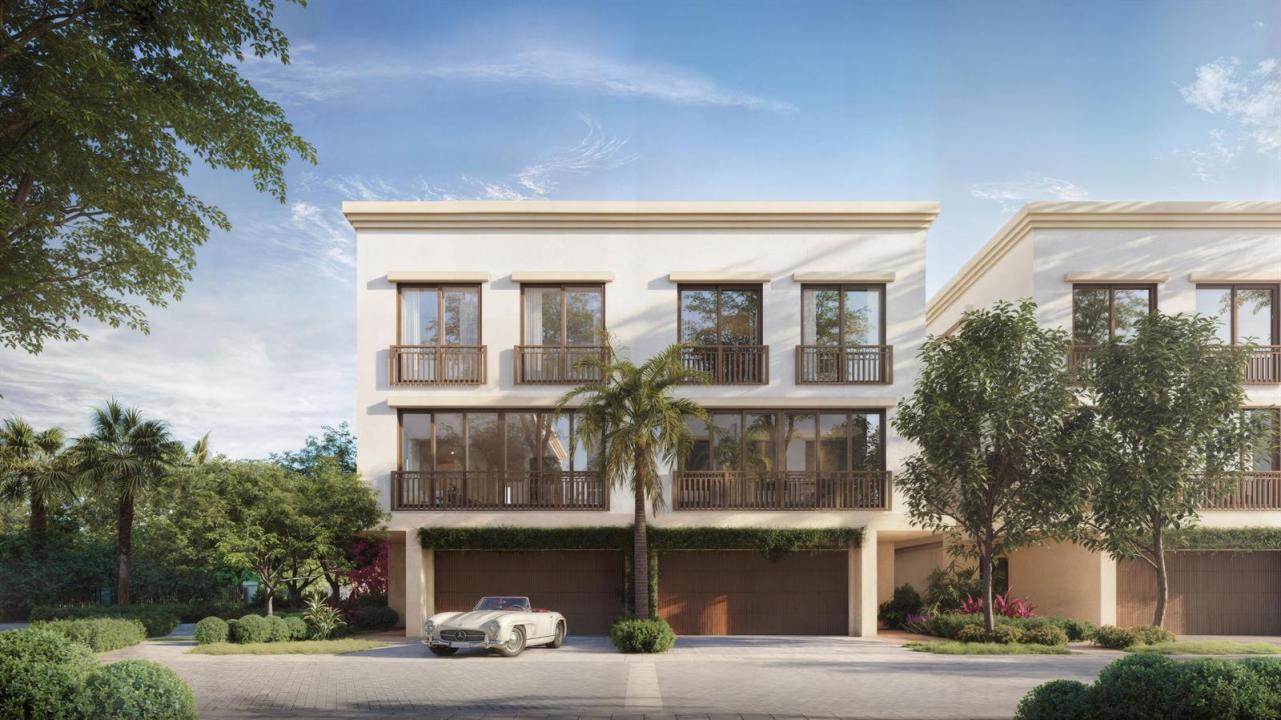
Rising from one of the most coveted stretches of Florida's Treasure Coast, these newly constructed luxury waterfront residences introduce a rare opportunity to own brand-new construction on Hutchinson Island something that is increasingly difficult to find, especially at this price point. Limited to just twenty-four meticulously crafted residences, this boutique development was intentionally designed to embrace its spectacular surroundings where the Intracoastal Waterway meets the Atlantic Ocean. Positioned along a mile-wide expanse of the Indian River, residents enjoy sweeping water views, easy access to the open ocean via the nearby St. Lucie Inlet, and the serenity of true waterfront living yet remain only minutes from the charm and vibrancy of Downtown Stuart. Each residence offers an expansive 4-bedroom, 3.5-bath floor plan with approximately 3,100 square feet of living space, blending sophisticated architecture with elevated modern design. Floor-to-ceiling hurricane-impact glass floods the interiors with natural light while framing panoramic water views. The heart of the home is a beautifully curated chef's kitchen designed by Oggi Design House, featuring custom two-tone cabinetry, under-cabinet lighting, and striking Matarazzo Dolomite natural stone countertops with a full-height backsplash. A suite of GE Monogram appliances including a 36-inch induction cooktop, paneled refrigerator and dishwasher, and stacked wall ovens delivers both performance and style for entertaining or everyday living. The owner's suite is designed as a private waterfront retreat. Each residence includes a walk-out terrace capturing expansive views of either the Intracoastal Waterway or the Atlantic Ocean. The spa-inspired primary bath showcases Italian terrazzo tile, Mystery White marble countertops, custom cabinetry, and a luxurious triple-head rainfall shower designed for total relaxation. Beyond the residences, the lifestyle amenities create a true waterfront sanctuary. Residents enjoy a beautifully designed clubhouse with indoor-outdoor entertaining space, a resort-style pool deck with an 800-square-foot pool and sun shelf, a state-of-the-art fitness center with sauna, and a private marina offering seven boat slips (available for purchase), day docks, and kayak launch access. Deeded beach access located directly across the street allows owners to enjoy both the river and the ocean from one extraordinary location. Additional conveniences include true two-car garages with EV charging, smart-home compatibility, integrated whole-home Wi-Fi, and built-in multi-room Sonos sound systems, seamlessly blending modern technology with timeless coastal design. What makes this offering truly exceptional is its rarity. Waterfront new construction on Hutchinson Island is extremely limited, particularly in a boutique setting of this scale and craftsmanship. With only twenty-four residences available, this development represents one of the island's most exclusive new addresses where elevated finishes, resort-style amenities, and direct access to both river and ocean come together to create a lifestyle that is simply unmatched.
Local
10251 S Ocean Drive F2, Jensen Beach, Flórida 34957, Estados Unidos
Características do imóvel
Imóvel
- Área do imóvel:
288 m² (3 100 ft²) - Tipo: Não Mobiliado
- Comodidades: DespensaGaragemSacadaElevadorPátioDormitórios SeparadosEntrada Para AutomóvelClosets
- Local: Acesso Á PraiaAcesso Ao OceanoOrla Marítima
Lote/Terreno
- Virado para a água: 122 m
- Descrição do lote: Toma Todo O Lote
Construção
- Ano de Construção: 2027
- Estilo: De Três AndaresVários AndaresContemporâneoModerno
- Telhado: ConcretoTelha Lisa
- Tipo de telhado: Plano
- Condição: Em Construção
- Construção: Construção CBSConcreto/BlocoConstrução De Laje
Estacionamento/Garagem
- Descrição do estacionamento: Estacionamento Para Trailers E BarcosEstacionamento Para Hóspedes
- Descrição da garagem: Garagem AnexadaControle Para A Porta De Garagem Automática
Quartos
- Quartos: 4
Casas de banho
- Total de casas de banho: 4
- Casas de banho completas: 3
- Lavabos: 1
Outras divisões
- Tipos de quartos:
- Descrição da Cozinha: Ilha
- Utensílios: Aquecedor De Água ElétricoForno Instalado Na ParedeGeladeiraForno Auto-limpanteTriturador De Lixo
Características internas
- Pisos: Azulejos De Cerâmica
Caraterísticas exteriores
- Espaços exteriores: SacadaPátio
- Lugares de estacionamento cobertos:
Piscina e spa
- Piscina: Piscina PrivativaDucha Externa
Água e navegação
- água: Canal Afluente
- Navegação de barco: Aguas NavegáveisDoca Para BarcosEmbarcadouro Particular
recreativo
- recreativo: Acesso Irrestrito De Água Salgada
Ver
- Comodidades: Vista Para O RioVista Para O OceanoDa CostaDireta Do OceanoVista Para A Água
Aquecimento e arrefecimento
- Sistema de aquecimento: ElétricoCentralZoneado
- Sistema de arrefecimento: ElétricoAr Condicionado CentralZoneado
Serviços públicos
- Telecomunicação: TV A Cabo Disponível
- Outras utilidades: EsgotoPúblicoFossa Sanitária Disponível Fora Do LocalSistema De Esgoto Público
Comunidade
- Comodidades: Sala De GinásticaCasa De Um ClubeAnimais Domésticos AceitosElevadorSaunaPiscinaCondomínio FechadoGinásio/sala De Ginástica Da Associação Piscina Aquecida
Informações sobre escolas
- Ensino Secundário (colegial): Port St Lucie
- Escola - Ginásio: Southport