
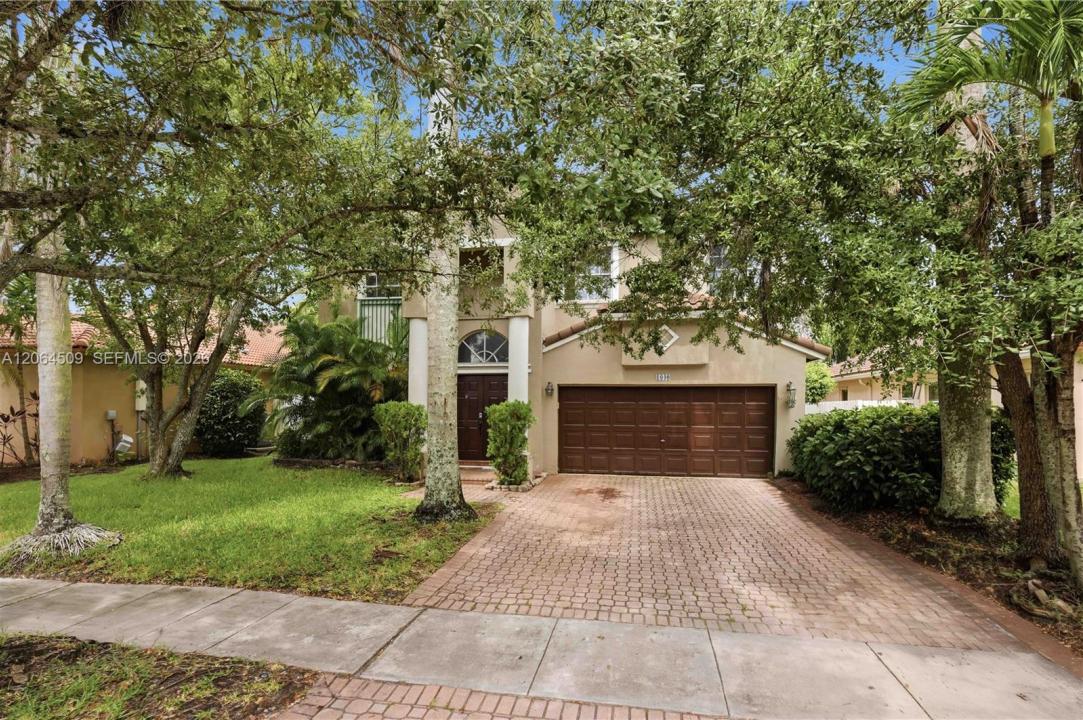
799 000 US$
Moradia unifamiliar à venda, 1040 NW 185th Ave, Pembroke Pines, Flórida 33029, Estados Unidos
- N° MLSA12064509
- 5
- 3
293 m² (3 155 ft²)
Listado por Sunny Florida Group LLC
A Casa unifamiliar para venda localizada em 1040 NW 185th Ave, Pembroke Pines, Flórida 33029, Estados Unidos está atualmente para venda.Este imóvel tem 5 quartos, 3 casas de banho características.
Descrição
Welcome to Chapel Lake Estates, where this spacious two-story residence offers 5 bedrooms, 3 full baths, and 3,155 square feet of comfortable living on a 6,000 square foot lot. The home's most important updates are already handled, including a newer roof from 2021, a newer A/C system from 2022, a brand-new 2025 pool pump, and a new washer and dryer from 2024 and 2025 — the major expenses that so often follow a purchase. Inside, the layout offers generous room for family living, hosting, and everyday flexibility, and is offered as-is so the next owner can choose their own touches and finishes. The bedrooms are all upstairs. Outside is where this property truly shines. A sparkling private pool sits within an expansive paver deck surrounded by mature tropical landscaping, creating a genuine retreat for weekend entertaining, poolside relaxing, or quiet evenings outdoors. A low $178 monthly HOA adds everyday value in an established Pembroke Pines. Conveniently located near shopping, dining, and major roadways, this home combines space, outdoor living, and real upside potential. Priced to reflect condition, this is an opportunity worth seeing in person. Chapel Trail: Quarterly payment of $412.00. Chapel Lakes: Annual payment of $492.64
Local
1040 NW 185th Ave, Pembroke Pines, Flórida 33029, Estados Unidos
Características do imóvel
Imóvel
- Área do imóvel:
293 m² (3 155 ft²) - Tipo: Não Mobiliado
- Comodidades: GaragemEntrada Para Automóvel
Lote/Terreno
- Tamanho do terreno/lote:
557 m² (6 000 ft²)
Construção
- Ano de Construção: 1994
- Telhado: Telha Plana
- Construção: Concreto/Bloco
Estacionamento/Garagem
- Descrição do estacionamento: Estacionamento Para HóspedesLimitado
- Descrição da garagem: Garagem Anexada
Quartos
- Quartos: 5
Casas de banho
- Total de casas de banho: 3
- Casas de banho completas: 3
Características internas
- Pisos: Azulejo
Piscina e spa
- Piscina: No Solo
recreativo
- recreativo: Piscina
Aquecimento e arrefecimento
- Sistema de aquecimento: Central
- Sistema de arrefecimento: Ar Condicionado Central
Serviços públicos
- Outras utilidades: Sistema De Esgoto PúblicoÁgua Municipal
Comunidade
- Comodidades: Animais Domésticos Aceitos
Informações sobre escolas
- Ensino Secundário (colegial): West Broward
- Escola - Ginásio: Silver Trail
- Escola Primária: Chapel Trail