
1 650 000 US$
Moradia unifamiliar à venda, 10767 N 153rd Ct N, Jupiter, Flórida 33478, Estados Unidos
- N° MLSA12020608
- 4
- 4
272 m² (2 931 ft²)
Listado por Apex International Realty, LLC.
A Casa unifamiliar para venda localizada em 10767 N 153rd Ct N, Jupiter, Flórida 33478, Estados Unidos está atualmente para venda.Este imóvel tem 4 quartos, 4 casas de banho características.
Descrição
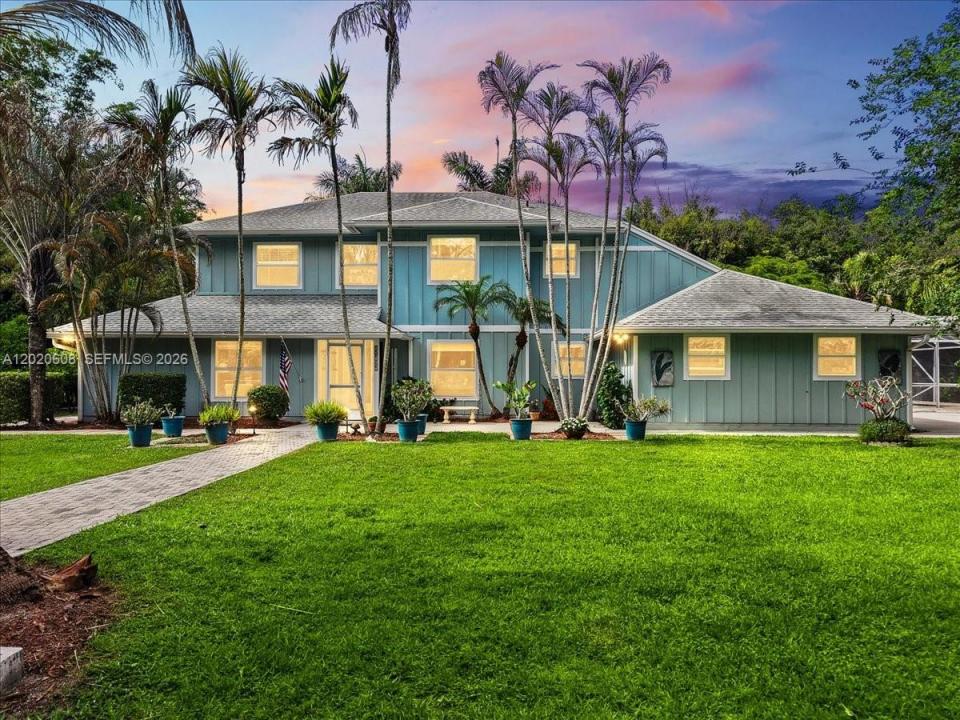
Experience the perfect blend of privacy, space, and country-style living with this exceptional 2-story estate on nearly 1.5 acres in Jupiter Farms. This beautifully maintained property features 4 bedrooms, 3.5 bathrooms, and an ideal floor plan for comfort, entertaining, and multi-generational living, including two primary suites with one conveniently located on the first floor
From the moment you arrive, you’ll appreciate the charm, curb appeal, and serene setting this home offers. Inside, the residence boasts generous living areas filled with natural light, creating a warm and inviting atmosphere for everyday living and entertaining.
Step outside to a backyard oasis featuring a massive 20 x 40 pool, expansive open spaces, and endless possibilities for outdoor enjoyment. Whether hosting gatherings, barbecues, or relaxing in your retreat, this property offers the ultimate Florida lifestyle. The grounds are beautifully landscaped with mature fruit trees and plenty of room for children, pets, recreational vehicles, boats, or future additions.
The oversized lot provides privacy and tranquility while conveniently located near major highways, shopping, dining, parks, equestrian trails, and top-rated schools. A spacious 2-car garage and abundant outdoor space complete this opportunity.
Properties offering this combination of acreage, versatility, and outdoor living rarely become available. This is more than a home, it’s a retreat designed for making lifelong memories.
Local
10767 N 153rd Ct N, Jupiter, Flórida 33478, Estados Unidos
Características do imóvel
Imóvel
- Área do imóvel:
272 m² (2 931 ft²) - Comodidades: DespensaGaragemPátioEntrada Para AutomóvelClosetsLareira
Lote/Terreno
- Tamanho do terreno/lote:
5 059 m² (54 450 ft²)
Construção
- Ano de Construção: 1995
- Telhado: Telha Plana
- Construção: Estrutura
Estacionamento/Garagem
- Descrição da garagem: Controle Para A Porta De Garagem Automática
Quartos
- Quartos: 4
Casas de banho
- Total de casas de banho: 4
- Casas de banho completas: 3
- Lavabos: 1
Características internas
- Portas: Portas Francesas
- Pisos: AzulejoDe Madeira
- Teto: Tetos De Volume
- Molduras: Armários De Closet
Caraterísticas exteriores
- Espaços exteriores: Pátio
- Entrada para carros: Entrada Para Carro - Circular
- Lugares de estacionamento cobertos:
Piscina e spa
- Piscina: No Solo
recreativo
- recreativo: Piscina
Ver
- Comodidades: Do Jardim
Aquecimento e arrefecimento
- Sistema de aquecimento: Elétrico
- Sistema de arrefecimento: ElétricoAr Condicionado Central
Serviços públicos
- Outras utilidades: Fossa SanitáriaÁgua Municipal
Comunidade
Informações sobre escolas
- Escola Primária: Jupiter Farms