
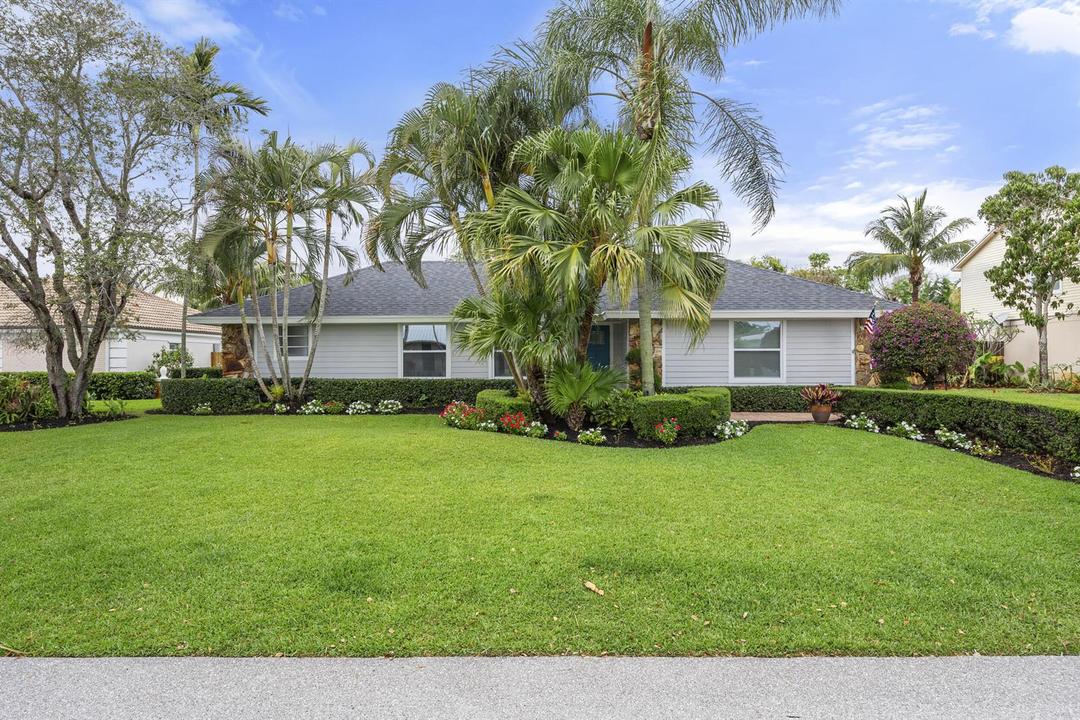
US$1,050,000
Quinta à Venda, 10 SE Splitrail Circle, Jupiter, Flórida 33469, Estados Unidos
- N° MLSB26094157
- 3
- 2
155 m² (1 670 ft²)
Listado por Water Pointe Realty Group
A Fazenda/Quinta para venda localizada em 10 SE Splitrail Circle, Jupiter, Flórida 33469, Estados Unidos está atualmente para venda.Este imóvel tem 3 quartos, 2 casas de banho características.
Descrição
Welcome to 10 SE Splitrail, a home that feels refreshed, comfortable, and ready to enjoy from the moment you arrive. Completely remodeled inside and out, this three-bedroom, two-bath home offers the ease of move-in-ready living with a welcoming layout designed for everyday life and time spent together. The open-concept kitchen is the heart of the home, with a large island that gives you room to cook, gather, and entertain. Just beyond, the living area's high-pitched ceiling brings a lovely sense of openness and character to the space. The split-bedroom floor plan gives everyone a little breathing room, while indoor laundry adds convenience to your daily routine. A 2023 roof and impact windows complete, brand new AC are thoughtful updates that make settling in even easier. Out back, the lush yard offers a beautiful place to unwind, enjoy the Florida sunshine, with plenty of space to add a pool. Located in Turtle Creek's Hunt Club community, 10 Splitrail offers a low voluntary HOA and minimal community restrictions. You'll be close to shopping, dining, and everyday conveniences, with Turtle Creek's private golf course as part of the community setting. Whether you're looking for a home to make your own or a place that's ready to enjoy right away, this inviting Tequesta property is ready to welcome you.
Local
10 SE Splitrail Circle, Jupiter, Flórida 33469, Estados Unidos
Características do imóvel
Imóvel
- Área do imóvel:
155 m² (1 670 ft²) - Tipo: Não Mobiliado
- Comodidades: DespensaQuarto De ServiçoGaragemPátioDormitórios SeparadosEntrada Para AutomóvelClosets
- Local: Orla Marítima
- Outras edificações: Galpão Constução Extra/Galpão
Lote/Terreno
- Tamanho do terreno/lote:
930 m² (10 007 ft²) - Descrição do lote: Cercado/a
Construção
- Ano de Construção: 1981
- Telhado: Composto/telhaTelha Plana
- Construção: EstruturaEstrutura E Estuque
Estacionamento/Garagem
- Descrição da garagem: Garagem AnexadaControle Para A Porta De Garagem Automática
Quartos
- Quartos: 3
Casas de banho
- Total de casas de banho: 2
- Casas de banho completas: 2
Outras divisões
- Tipos de quartos: Sala De TVLavanderia
- Descrição da Cozinha: Ilha
- Utensílios: Aquecedor De Água ElétricoMáquina De Lavar RoupaFogãoForno De MicroondasGeladeiraSecadora De RoupasLavadora De Louças
Características internas
- Pisos: Azulejo
- Bar: Bar Em Casa Com PiaBar
Caraterísticas exteriores
- Espaços exteriores: Pátio
- Lugares de estacionamento cobertos:
Segurança
- Comodidades: Detector De Fumaça
Ver
- Comodidades: Do Jardim
Aquecimento e arrefecimento
- Sistema de aquecimento: ElétricoCentral
- Sistema de arrefecimento: Ventilador De TetoElétricoAr Condicionado Central
Serviços públicos
- Telecomunicação: TV A Cabo Disponível
- Outras utilidades: EsgotoPúblicoSistema De Esgoto Público
Comunidade
- Comodidades: Guarda Do Condomínio FechadoAnimais Domésticos AceitosPortão Vigiado
Informações sobre escolas
- Ensino Secundário (colegial): South Fork
- Escola - Ginásio: Murray
- Escola Primária: Hobe Sound