
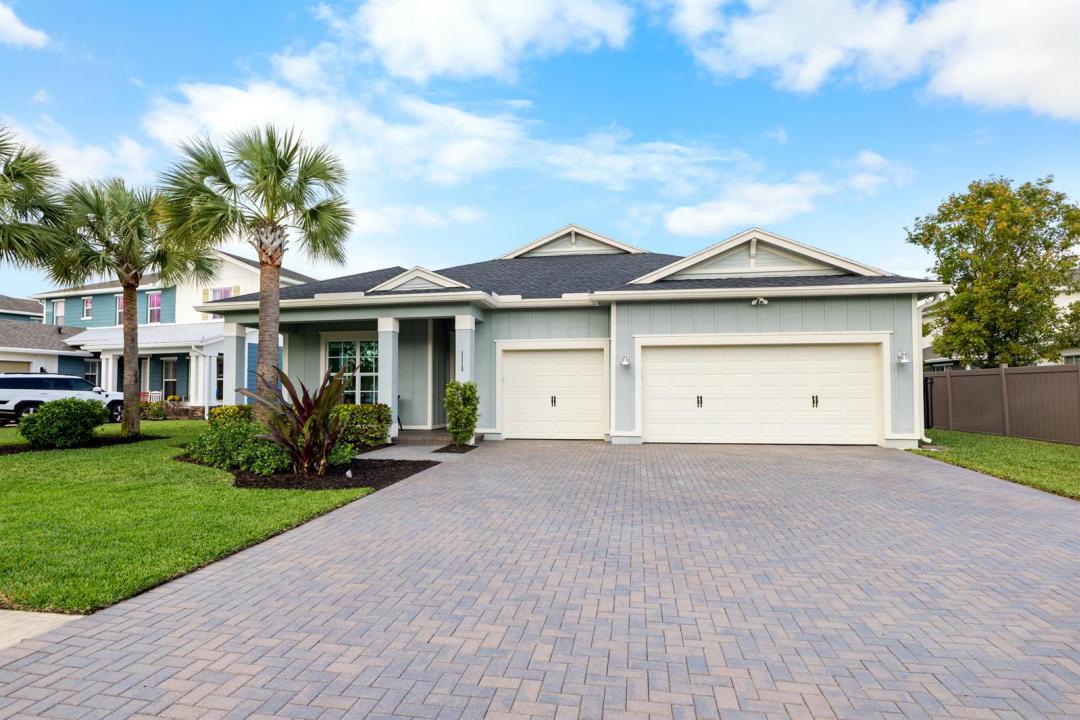
745 000 US$
Quinta à Venda, 1115 Timber Reap Trail, Flórida 33470, Estados Unidos
- N° MLSB26014154
- 4
- 3
257 m² (2 761 ft²)
Listado por Rand Florida Realty Group
A Fazenda/Quinta para venda localizada em 1115 Timber Reap Trail, Flórida 33470, Estados Unidos está atualmente para venda.Este imóvel tem 4 quartos, 3 casas de banho características.
Descrição
Your next dream home awaits on a quiet cul-de-sac in Arden's coveted Cocoplum model—built in 2021 and offering 2,761 sq ft of beautifully finished living space with 4 bedrooms, 3 baths, and a spacious 3-car garage. From the moment you arrive, manicured landscaping sets the tone, while out back a private, fully fenced yard and screened-in patio create the perfect backdrop for morning coffee, relaxed evenings, and effortless entertaining, with views of the community playground just beyond. Inside, you'll find a professionally painted interior, hurricane-impact doors and windows, Bali blinds, high-end ceiling fans, custom curtains at the patio doors, and Aristokraft dovetail cabinetry with shaker-style doors throughout the home. Porcelain tile elevates the living area, complemented by plush new carpeting in three secondary bedrooms and bamboo laminate flooring in the primary suite, complete with dual walk-in closets. The gourmet package kitchen is the heart of the home, featuring a gas range and pendant lighting over the island, while the dining room glows under a crystal fixture. Enjoy Arden's lifestyle amenities including 2 resort-style pools and spa, a clubhouse, gym, bike and jogging trails, soccer, volleyball and tennis, plus fishing, boating, and kayaking—complete with a working farm and barn.
Local
1115 Timber Reap Trail, Flórida 33470, Estados Unidos
Características do imóvel
Imóvel
- Área do imóvel:
257 m² (2 761 ft²) - Tipo: Não Mobiliado
- Comodidades: Varanda - Com Tela De ProteçãoDespensaEspaço Para PiscinaQuarto De ServiçoGaragemPátioDormitórios SeparadosEntrada Para AutomóvelConexão Para Lavadora De RoupasClosets
Lote/Terreno
- Tamanho do terreno/lote:
911 m² (9 806 ft²) - Descrição do lote: Cercado/a
Construção
- Ano de Construção: 2021
- Telhado: Composto/telhaTelha PlanaFibra De Vidro
- Construção: Construção CBS
- exterior: Estuque
Estacionamento/Garagem
- Descrição da garagem: Garagem AnexadaControle Para A Porta De Garagem Automática
Quartos
- Quartos: 4
Casas de banho
- Total de casas de banho: 3
- Casas de banho completas: 3
Outras divisões
- Tipos de quartos: Sala De TVSala De Jantar FormalLavanderia
- Descrição da Cozinha: Ilha
- Utensílios: FreezerMáquina De Lavar RoupaForno De MicroondasForno Instalado Na ParedeGeladeiraForno Auto-limpanteTriturador De LixoSecadora De RoupasMáquina Para Fazer GeloLavadora De Louças
Características internas
- Pisos: AzulejoDe MadeiraAzulejos De CerâmicaDe VinilCarpete
- Teto: Tetos De Volume
Caraterísticas exteriores
- Espaços exteriores: Varanda - Com Tela De ProteçãoPátio
- Lugares de estacionamento cobertos:
Piscina e spa
- Piscina: Piscina Privativa
- Spa: Banheira
recreativo
- recreativo: Quadra De Ténis
Segurança
- Comodidades: Detector De Fumaça
Ver
- Comodidades: Do Jardim
Aquecimento e arrefecimento
- Sistema de aquecimento: ElétricoCentral
- Sistema de arrefecimento: Ventilador De TetoElétricoAr Condicionado Central
Serviços públicos
- Telecomunicação: TV A Cabo Disponível
- Outras utilidades: Gás NaturalEsgotoPúblicoFossa Sanitária Disponível Fora Do LocalSistema De Esgoto Público
Comunidade
- Comodidades: Casa De Um ClubeSpaPiscinaPortão VigiadoQuadras De TênisGuarda Do Condomínio FechadoSala De GinásticaAnimais Domésticos AceitosGinásio/sala De Ginástica Da Associação Churrasqueira Da AssociaçãoTrilha Para Correr/bicicleta
Informações sobre escolas
- Ensino Secundário (colegial): Wellington
- Escola - Ginásio: Wellington Landings Middle