
364 000 US$
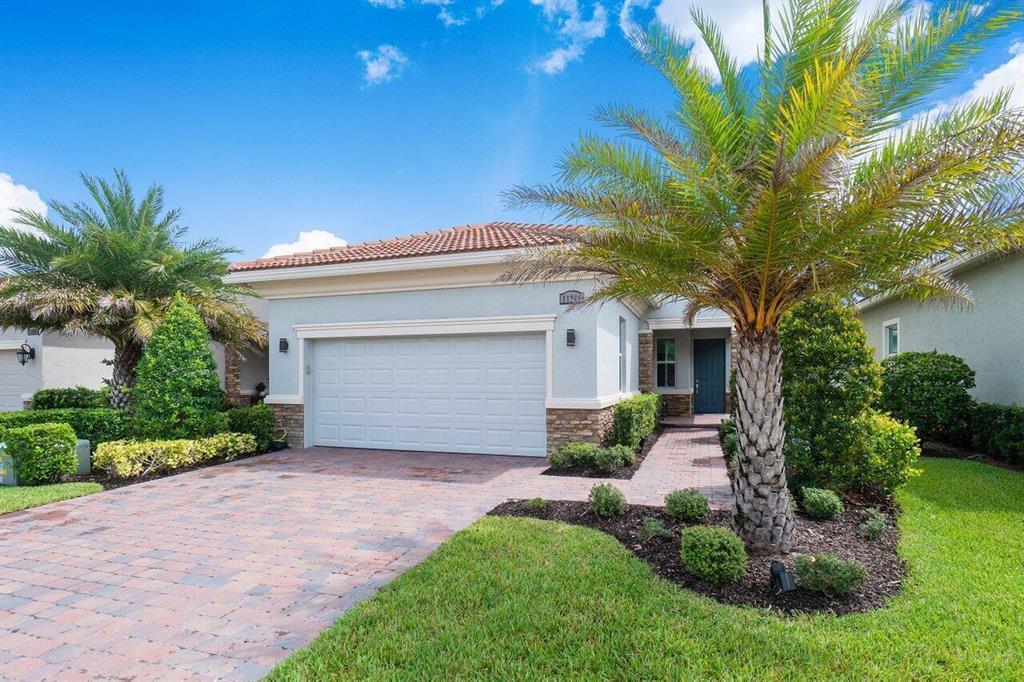
Moradia unifamiliar à venda, 11245 SW Visconti Way, Port St. Lucie, Flórida 34986, Estados Unidos
- N° MLSB26011569
- 2
- 2
141 m² (1 515 ft²)
Listado por Verano Hartung Inv. Brokerage
A Casa unifamiliar para venda localizada em 11245 SW Visconti Way, Port St. Lucie, Flórida 34986, Estados Unidos está atualmente para venda.Este imóvel tem 2 quartos, 2 casas de banho características.
Descrição
WONDERLFUL 2 BED +OFFICE & 2 BATH. National preserve behind no future building. View of lake from office window. This property stands out from the rest with a screened patio, private backyard and a breathtaking lake view right out front. Step inside, and you'll find a host of thoughtful upgrades. The kitchen shines with under cabinet lighting and modern Quartz counters. Throughout the home, you'll enjoy soft-close drawers, brushed nickel hardware, & Moen faucets, adding elegance and functionality. Master bedroom boasts not 1, but 2 separate closets for ample storage space. The bathrooms offer privacy windows and full-height shower tiles, creating a spa-like atmosphere. The flooring and kitchen were upgrades as well as many other items-too many to list. Please do your own diligence. Capital contribution is required to HOA of 1/2 of 1% of the sales price paid by the buyer at the time of closing. A transfer fee to Club Talavera of $535; and a transfer fee of $500 to PGA. A $75.00 application fee. Village Emilia Assoc dues are $1,205 per quarter; Club Verano Dues of $572.47 per quarter for clubhouse dues to Lang Mangmt. Corp and LLC's are acceptable. Minimal renta 3 months to long term.
Local
11245 SW Visconti Way, Port St. Lucie, Flórida 34986, Estados Unidos
Características do imóvel
Imóvel
- Área do imóvel:
141 m² (1 515 ft²) - Comodidades: DespensaGaragem
- Local: Orla Marítima
Lote/Terreno
- Tamanho do terreno/lote:
526 m² (5 663 ft²)
Construção
- Ano de Construção: 2020
- Telhado: Azulejo
- Construção: EstruturaEstrutura E Estuque
- exterior: Estuque
Estacionamento/Garagem
- Descrição da garagem: Garagem Anexada
Quartos
- Quartos: 2
Casas de banho
- Total de casas de banho: 2
- Casas de banho completas: 2
Características internas
- Pisos: Azulejos De Cerâmica
Piscina e spa
- Piscina: Piscina Privativa
Água e navegação
- água: Lago
Segurança
- Comodidades: Patrulha De Segurança
Ver
- Comodidades: Vista Para O LagoDo JardimVista Para A Água
Aquecimento e arrefecimento
- Sistema de aquecimento: Central
- Sistema de arrefecimento: Ar Condicionado Central
Serviços públicos
- Telecomunicação: TV A Cabo Disponível
- Outras utilidades: EsgotoPúblicoSistema De Esgoto Público
Comunidade
- Comodidades: Casa De Um ClubePiscinaBarSalão De BilharQuadras De TênisCondomínio FechadoSala De GinásticaCampo De GolfeAnimais Domésticos AceitosGinásio/sala De Ginástica Da Associação Piscina Aquecida