
749 000 US$
Moradia unifamiliar à venda, 11289 NW 65th Manor, Parkland, Flórida 33076, Estados Unidos
- N° MLSB26054930
- 3
- 2
186 m² (1 997 ft²)
Listado por Re/Max 1st Choice
A Casa unifamiliar para venda localizada em 11289 NW 65th Manor, Parkland, Flórida 33076, Estados Unidos está atualmente para venda.Este imóvel tem 3 quartos, 2 casas de banho características.
Descrição
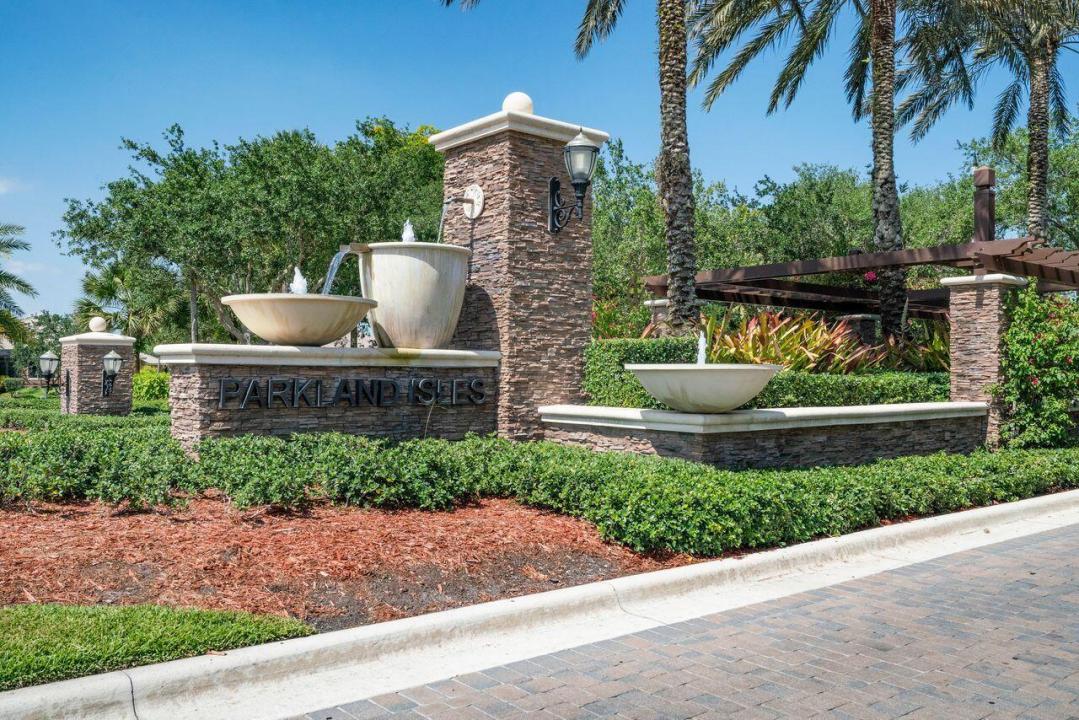
Enjoy breathtaking long lake views from this well maintained 3-bedroom, 2-bath home in the highly sought-after gated community of Parkland Isles. Offering approximately 2,000 sq. ft. of living space, this home features an open floor plan with high ceilings, crown molding, plantation shutters, French doors, and a split-bedroom layout. The spacious primary suite overlooks the lake and offers dual sinks, a separate shower, and a Whirlpool soaking tub. The kitchen opens to the screened paver patio overlooking the tranquil lake. Accordion hurricane shutters and a 2-car garage complete this exceptional home. Recently painted inside and out. Additional features include a retractable front screen door that allows fresh air to flow through the home, a laundry room with utility sink, walk-in closets, and abundant natural light throughout. The screened paver patio provides the perfect setting for morning coffee, outdoor dining, or relaxing while enjoying the peaceful long lake views. Low HOA fees. Located in the prestigious gated community of Parkland Isles, residents enjoy a resort-style clubhouse, heated pool, fitness center, tennis courts, pickleball courts, basketball courts, playgrounds, scenic walking paths, and 24-hour gated security. Conveniently located near top-rated Parkland schools, shopping, dining, parks, and major highways, this home offers the perfect combination of comfort, style, and location.
Local
11289 NW 65th Manor, Parkland, Flórida 33076, Estados Unidos
Características do imóvel
Imóvel
- Área do imóvel:
186 m² (1 997 ft²) - Tipo: Não Mobiliado
- Comodidades: DespensaQuarto De ServiçoGaragemPátioEntrada Para AutomóvelIluminação ExteriorClosets
- Local: Orla Marítima
Lote/Terreno
- Tamanho do terreno/lote:
589 m² (6 337 ft²) - Virado para a água: 17 m
Construção
- Ano de Construção: 1999
- Tipo de telhado: Cilíndrico
- Construção: Construção CBS
Estacionamento/Garagem
- Descrição da garagem: Garagem AnexadaControle Para A Porta De Garagem Automática
Quartos
- Quartos: 3
Casas de banho
- Total de casas de banho: 2
- Casas de banho completas: 2
Características internas
- Pisos: AzulejoDe Madeira
- Teto: Tetos De Volume
Caraterísticas exteriores
- Espaços exteriores: Pátio
- Lugares de estacionamento cobertos:
Piscina e spa
- Spa: Banheira
Segurança
- Comodidades: Patrulha De SegurançaDetector De Fumaça
Ver
- Comodidades: Vista Para O LagoVista Para A Água
Aquecimento e arrefecimento
- Sistema de aquecimento: ElétricoCentral
- Sistema de arrefecimento: Ventilador De TetoElétricoAr Condicionado Central
Serviços públicos
- Telecomunicação: TV A Cabo Disponível
- Outras utilidades: EsgotoPúblicoFossa Sanitária Disponível Fora Do LocalSistema De Esgoto Público
Comunidade
- Comodidades: Casa De Um ClubeSpaPortão VigiadoSalão De BilharQuadras De TênisCondomínio FechadoGuarda Do Condomínio FechadoSala De GinásticaAnimais Domésticos AceitosGinásio/sala De Ginástica Da Associação BibliotecaPiscina Aquecida
Informações sobre escolas
- Ensino Secundário (colegial): Marjory Stoneman Douglas
- Escola - Ginásio: Westglades
- Escola Primária: Park Trails