
790 000 US$
Moradia unifamiliar à venda, 11949 SW Coral Cove Parkway, Port St. Lucie, Flórida 34987, Estados Unidos
- N° MLSB26021168
- 3
- 3
219 m² (2 358 ft²)
Listado por LYNQ Real Estate
A Casa unifamiliar para venda localizada em 11949 SW Coral Cove Parkway, Port St. Lucie, Flórida 34987, Estados Unidos está atualmente para venda.Este imóvel tem 3 quartos, 3 casas de banho características.
Descrição
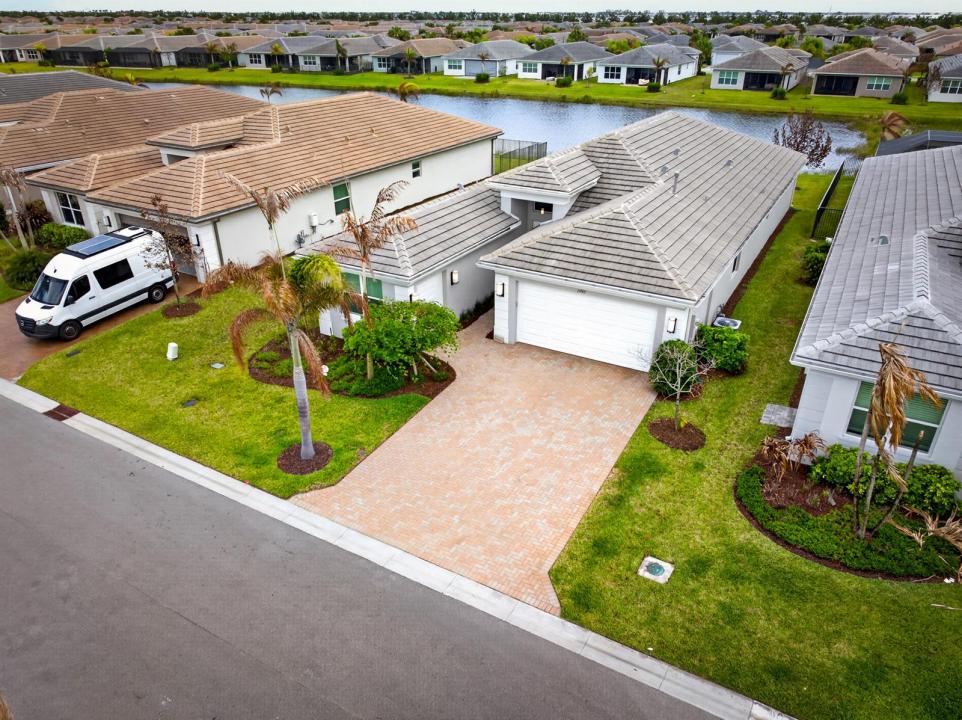
SOLD FULLY FURNISHED! Welcome to this beautifully upgraded lakefront Bimini model in Riverland, offering the perfect blend of luxury, comfort, and true move-in-ready convenience. This 3 bedroom, 3 full bathroom home plus a versatile den is being sold fully furnished, making it an exceptional opportunity to step right into the Florida lifestyle without the time, cost, or stress of building. Positioned on a premium lakefront lot, the home features peaceful water views and a backyard designed for entertaining, complete with an extended screened lanai and a fully equipped outdoor kitchen with a grill, wine fridge, and ample counter space. Inside, the open concept layout is centered around a bright, spacious kitchen with upgraded cabinetry, quartz countertops, a large island with seating, stainless steel appliances, a designer backsplash, and a stainless steel hood. The primary suite offers a relaxing retreat with a tray ceiling and a fully customized walk-in closet, while the flexible den with a Murphy bed and closet can easily function as a fourth bedroom or home office. Additional upgrades include tile flooring throughout, crown molding, remote control blinds, upgraded lighting, and enhanced bathrooms with tile extended to the ceiling. The finished garage features epoxy floors, built-in storage, a utility sink, EV charging outlet, and a golf cart garage. With over $94,000 in builder upgrades and extensive post-closing improvements, this home offers a level of finish and value that is truly better than new.
Local
11949 SW Coral Cove Parkway, Port St. Lucie, Flórida 34987, Estados Unidos
Características do imóvel
Imóvel
- Área do imóvel:
219 m² (2 358 ft²) - Tipo: Mobiliado
- Comodidades: DespensaEspaço Para PiscinaGaragemPátioEntrada Para AutomóvelConexão Para Lavadora De RoupasClosets
- Local: Orla Marítima
Lote/Terreno
- Tamanho do terreno/lote:
708 m² (7 623 ft²)
Construção
- Ano de Construção: 2022
- Telhado: AzulejoConcreto
- Construção: Construção CBS
- exterior: Estuque
Estacionamento/Garagem
- Descrição da garagem: Garagem AnexadaControle Para A Porta De Garagem Automática
Quartos
- Quartos: 3
Casas de banho
- Total de casas de banho: 3
- Casas de banho completas: 3
Outras divisões
- Descrição da Cozinha: Ilha
- Utensílios: Aquecedor De Água A GásMáquina De Lavar RoupaFogãoForno De MicroondasForno Instalado Na ParedeGeladeiraForno Auto-limpanteTriturador De LixoSecadora De RoupasMáquina Para Fazer GeloLavadora De Louças
Características internas
- Portas: Portas Francesas
- Pisos: AzulejoAzulejos De Cerâmica
- Teto: Tetos De Volume
- Bar: Bar Em Casa Com PiaBar
Caraterísticas exteriores
- Espaços exteriores: Pátio
- Lugares de estacionamento cobertos:
recreativo
- recreativo: ChurrasqueiraChurrasqueira Embutida
Ver
- Comodidades: Vista Para O LagoVista Para A Água
Aquecimento e arrefecimento
- Sistema de aquecimento: ElétricoCentral
- Serviço de água quente: Aquecedor De Água A Gás Natural
- Sistema de arrefecimento: Ventilador De TetoElétricoAr Condicionado Central
Serviços públicos
- Telecomunicação: TV A Cabo Disponível
- Outras utilidades: Gás NaturalEsgotoPúblicoFossa Sanitária Disponível Fora Do LocalSistema De Esgoto Público
Comunidade
- Comodidades: Sala De GinásticaCasa De Um ClubeAnimais Domésticos AceitosBarSalão De BilharQuadras De TênisCondomínio FechadoGinásio/sala De Ginástica Da Associação