
13 500 000 US$
Moradia unifamiliar à venda, 12200 TILLINGHAST Circle, Palm Beach Gardens, Flórida 33418, Estados Unidos
- N° MLSB26075853
- 5
- 8
759 m² (8 175 ft²)
Listado por Village Realty Group
A Casa unifamiliar para venda localizada em 12200 TILLINGHAST Circle, Palm Beach Gardens, Flórida 33418, Estados Unidos está atualmente para venda.Este imóvel tem 5 quartos, 8 casas de banho características.
Descrição
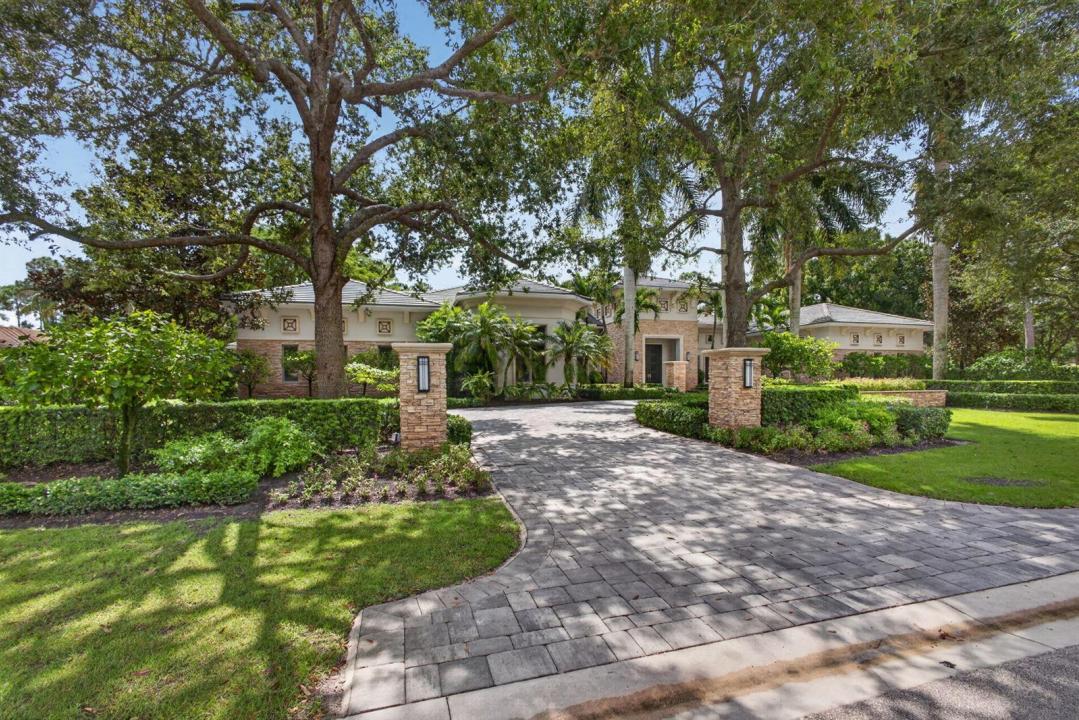
A truly exceptional single-story custom estate, ideally positioned on a premier corner lot with views of the manicured fairways and serene lake beyond. Built in 2012, this extraordinary residence offers nearly 8,200 square feet of living space and 10,645 total square feet, with 5 bedrooms, 2 private offices or dens, 5 full baths, and 3 half baths, privately nestled on oversized corner lot with FULL GOLF MEMBERSHIP AVAILABLE! A long, manicured driveway framed by mature palms creates a dramatic arrival. Inside, soaring architectural columns, high-gloss custom marble flooring, vaulted wood-paneled ceilings, and a stunning built-in saltwater aquarium establish an atmosphere of refined South Florida luxury. The spectacular gourmet chef's kitchen is both beautiful and exceptionally functional, featuring premium integrated stainless-steel appliances, dual wall ovens, an expansive preparation island, custom horizontal-grain cabinetry, a beautifully appointed butler's pantry, and an enormous walk-in pantry offering exceptional storage. The impressive primary suite is a private retreat, highlighted by a spa-inspired bath with a freestanding soaking tub dramatically centered against a floor-to-ceiling split-face travertine feature wall with built-in display niches. A deep-toned shiplap ceiling, dual walk-in showers, and premium finishes complete the luxurious sanctuary. The suite is further enhanced by his-and-hers oversized walk-in closets with custom built-ins, offering exceptional organization and storage. Thoughtfully separated from the primary suite, there are 2 dedicated guest wings featuring 4 generously appointed suites, offering an exceptional level of comfort and privacy for the most discerning guests. For the ultimate in entertainment, a spectacular media/club room provides an immersive space for events and gatherings. The adjoining bar is beautifully equipped with a wine refrigerator, sink, and ice machine, creating a sophisticated space for effortless hosting. Seamless sliding glass doors open to an extraordinary outdoor living oasis designed for entertaining on a grand scale. A massive stone patio surrounds the resort-style pool, while a professional outdoor kitchen features a custom grill, prep sink, ice machine, refrigeration, dishwasher, and custom bar seating. The pool's stunning centerpiece is a circular, stone-clad sunken spa that cascades into the pool below, accompanied by an elevated circular stone terrace. The meticulously maintained grounds (nearly 1 Acre) are enveloped by mature landscaping and a deep hedge perimeter, creating exceptional privacy. Additional highlights include an impressive 4 car + golf cart garage, dedicated wine room, hurricane-impact windows, and an abundance of custom architectural details throughout. A rare combination of extraordinary scale, refined craftsmanship, privacy, and resort-style indoor and outdoor living, this remarkable estate represents an unparalleled standard of luxury living in Old Palm Golf Club.
Local
12200 TILLINGHAST Circle, Palm Beach Gardens, Flórida 33418, Estados Unidos
Características do imóvel
Imóvel
- Área do imóvel:
759 m² (8 175 ft²) - Tipo: Não Mobiliado
- Comodidades: DespensaGaragemPátioEntrada Para AutomóvelClosets
- Local: Orla Marítima
Lote/Terreno
- Tamanho do terreno/lote:
3 980 m² (42 841 ft²)
Construção
- Ano de Construção: 2012
- Estilo: Mediterrâneo
- Telhado: Concreto
- Construção: Construção CBS
Estacionamento/Garagem
- Descrição da garagem: Garagem Anexada
Quartos
- Quartos: 5
Casas de banho
- Total de casas de banho: 8
- Casas de banho completas: 5
- Lavabos: 3
Outras divisões
- Tipos de quartos: Sala De TVHall De EntradaSala De Jantar Formal
- Descrição da Cozinha: Ilha
- Utensílios: Máquina De Lavar RoupaForno De MicroondasForno Instalado Na ParedeGeladeiraForno Auto-limpanteTriturador De LixoSecadora De RoupasLavadora De Louças
Características internas
- Pisos: Azulejos De CerâmicaCarpeteMármore
- Teto: Tetos AbobadadosTetos De Volume
- Molduras: Armários De Closet
- Bar: Bar
Caraterísticas exteriores
- Espaços exteriores: Pátio
- Lugares de estacionamento cobertos:
Piscina e spa
- Piscina: AquecidaPiscina PrivativaDucha Externa
- Spa: BanheiraAquecida
recreativo
- recreativo: SpaPiscina
Segurança
- Comodidades: GuardaPatrulha De Segurança
Ver
- Comodidades: Vista Para O LagoVista Para O Campo De GolfVista Para A PiscinaVista Para A Água
Aquecimento e arrefecimento
- Sistema de aquecimento: Central
- Sistema de arrefecimento: Ar Condicionado Central
Serviços públicos
- Outras utilidades: Gás NaturalEsgotoPúblicoSistema De Esgoto Público
Comunidade
- Comodidades: Sala De GinásticaCasa De Um ClubeCampo De GolfeAnimais Domésticos AceitosSpaSaunaPiscinaCampos Para Prática De GolfeCondomínio FechadoGinásio/sala De Ginástica Da Associação
Informações sobre escolas
- Ensino Secundário (colegial): William T Dwyer
- Escola - Ginásio: Watson B. Duncan
- Escola Primária: Timber Trace