
429 000 US$
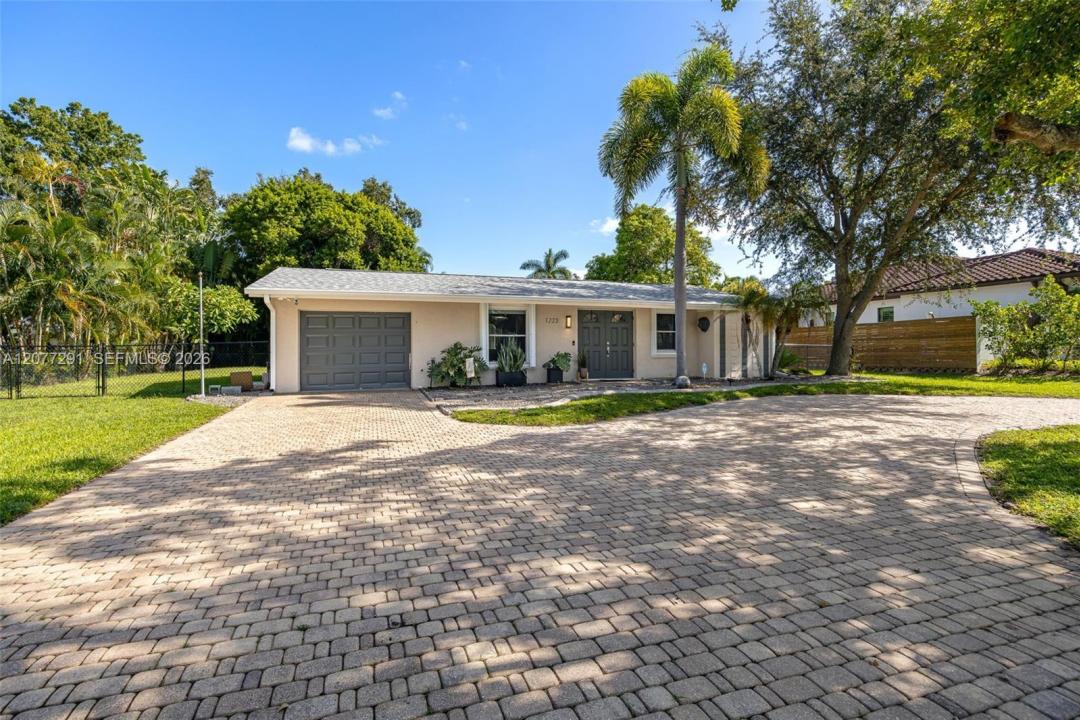
Moradia unifamiliar à venda, 1223 Biltmore DR, Fort Myers, Flórida 33901, Estados Unidos
- N° MLSA12077291
- 3
- 2
121 m² (1 299 ft²)
Listado por KW Florida Living
A Casa unifamiliar para venda localizada em 1223 Biltmore DR, Fort Myers, Flórida 33901, Estados Unidos está atualmente para venda.Este imóvel tem 3 quartos, 2 casas de banho características.
Descrição
Welcome to this beautiful 3-bedroom, 2-bath home on a quiet street in Old Fort Myers. This 1,299 sq ft home has been completely remodeled, offering move-in-ready comfort with high-end finishes throughout. The heart of the home is the stunning new kitchen, featuring solid surface counters, brand-new high-end appliances, and a stylish island, perfect for cooking and entertaining. Cali Bamboo LVP flooring flows throughout, complemented by a new washer and dryer and thoughtful updates in every room. Both guest and primary bathrooms have been beautifully remodeled with marble tile, new vanities and fixtures. The great room floor plan offers an open, versatile living space, while French doors lead to the lanai/porch, extending your living area outdoors. Additional touches include a foyer, closet cabinets, walk-in closet, and updated window coverings. Major updates include a new water heater, HVAC installed in 2014, new roof in 2021 with a 3rd nail, gutters added in 2022 and a built-in closet system. Impact doors and hurricane fabric coverage for all windows add storm protection. Outside, the spacious, fully fenced .25-acre lot features a circular paver driveway, mature landscaping and backyard with two separate sitting areas, ideal for relaxing or entertaining. There's also side yard space for boat storage, plus a patio and additional storage. This light, bright, move-in-ready home combines classic Old Fort Myers charm with thoughtful modern upgrades, truly a must-see.
Local
1223 Biltmore DR, Fort Myers, Flórida 33901, Estados Unidos
Características do imóvel
Imóvel
- Área do imóvel:
121 m² (1 299 ft²) - Tipo: Mobiliado
- Comodidades: DespensaEspaço Para PiscinaGaragemVaranda AbertaPátioEntrada Para AutomóvelLavanderia Na GaragemEspaço Para Armazenamento
- Outras edificações: Constução Extra/Galpão
Lote/Terreno
- Tamanho do terreno/lote:
1 020 m² (10 977 ft²) - Descrição do lote: Cercado/a
Construção
- Ano de Construção: 1971
- Telhado: Telha Plana
- Condição: Ocupação Imediata
- Construção: Concreto/Bloco
- exterior: Estuque
Estacionamento/Garagem
- Descrição da garagem: Garagem AnexadaControle Para A Porta De Garagem Automática
Quartos
- Quartos: 3
Casas de banho
- Total de casas de banho: 2
- Casas de banho completas: 2
Outras divisões
- Tipos de quartos: Hall De Entrada
- Descrição da Cozinha: Ilha
- Utensílios: Máquina De Lavar RoupaFogãoForno De MicroondasGeladeiraSecadora De RoupasLavadora De Louças
- Descrição da lavandaria: Lavanderia Na Garagem
Características internas
- Portas: Portas Francesas
- Janelas: PersianasPersianas Elétricas
- Pisos: De Vinil
Caraterísticas exteriores
- Espaços exteriores: Pátio
- Lugares de estacionamento cobertos:
Segurança
- Comodidades: Detector De Fumaça
Aquecimento e arrefecimento
- Sistema de aquecimento: ElétricoCentral
- Sistema de arrefecimento: Ventilador De TetoElétricoAr Condicionado Central
Serviços públicos
- Outras utilidades: Sistema De Esgoto PúblicoÁgua Municipal
Comunidade
- Comodidades: Animais Domésticos Aceitos