
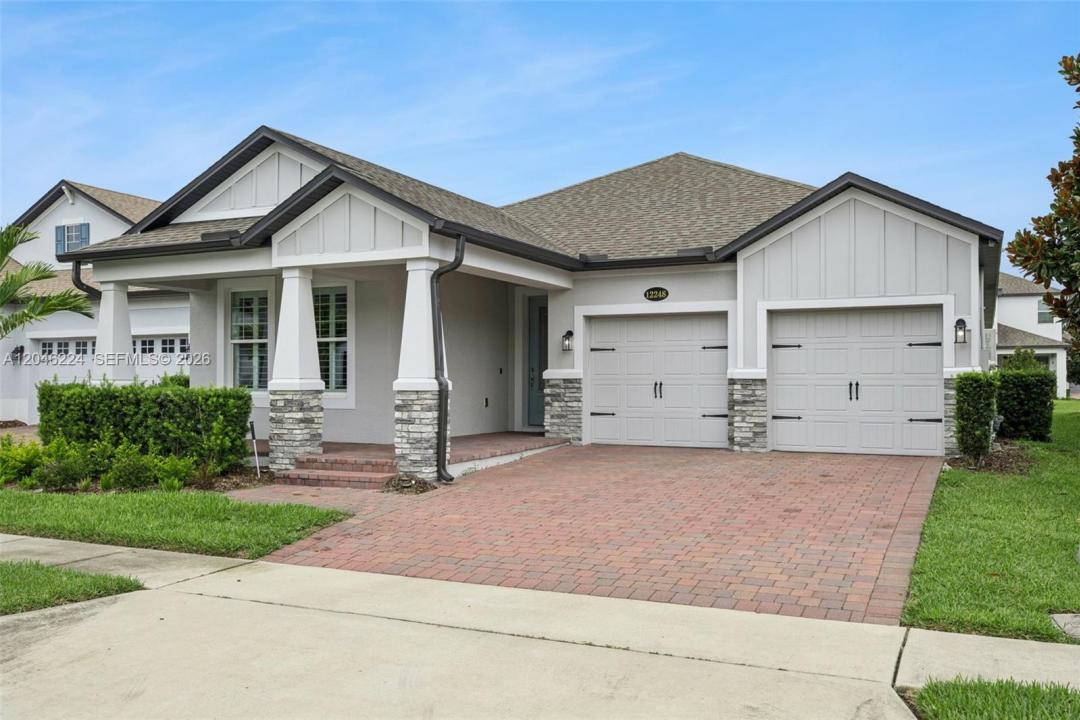
675 000 US$
Moradia unifamiliar à venda, 12248 Encore at Ovation Way, Winter Garden, Flórida 34787, Estados Unidos
- N° MLSA12046224
- 4
- 3
218 m² (2 346 ft²)
Listado por Coldwell Banker Realty
A Casa unifamiliar para venda localizada em 12248 Encore at Ovation Way, Winter Garden, Flórida 34787, Estados Unidos está atualmente para venda.Este imóvel tem 4 quartos, 3 casas de banho características.
Descrição
Built in 2021 and located in a Grade A school district, this energy-efficient home is offered in immaculate, turnkey, move-in-ready condition and feels like new. Upgraded with over $70,000 in owner and builder enhancements, the home combines modern comfort, style, efficiency, and convenience. The gourmet kitchen is a true highlight, featuring S/S appliances, gas cooktop, stone countertops, soft-close cabinetry, upper cabinets extended to the ceiling, and a spacious island with a farmhouse sink. The kitchen opens seamlessly to the dining and living room, creating an expansive open-concept layout ideal for living and entertaining. Additional upgrades include motorized shades in the main living areas, plantation shutters in all rooms and bathrooms, and motorized screens on the backyard patio, enhancing comfort, privacy, and indoor-outdoor living. Many more upgrades are included — please request the full list for details. Enjoy resort-style amenities, including a pool, fitness center, clubhouse with kitchen, children’s playground, walking trails, dog park, cornhole & bocce ball. Built to help save on energy costs, this home meets Energy Star 3.1 standards and has been third-party rated for energy efficiency. Home has a transferable 10-year builder limited warranty and 15-year structural limited warranty. Seller will credit buyer up to $5k for a new fence at closing.
Local
12248 Encore at Ovation Way, Winter Garden, Flórida 34787, Estados Unidos
Características do imóvel
Imóvel
- Área do imóvel:
218 m² (2 346 ft²) - Tipo: Não Mobiliado
- Comodidades: Varanda - Com Tela De ProteçãoEspaço Para PiscinaQuarto De ServiçoGaragemVaranda AbertaPátioEntrada Para AutomóvelClosets
Lote/Terreno
- Tamanho do terreno/lote:
582 m² (6 262 ft²)
Construção
- Ano de Construção: 2021
- Telhado: Telha Plana
- Construção: Concreto/Bloco
Estacionamento/Garagem
- Descrição do estacionamento: Vaga Coberta
- Descrição da garagem: Garagem Anexada
Quartos
- Quartos: 4
Casas de banho
- Total de casas de banho: 3
- Casas de banho completas: 3
Características internas
- Janelas: PersianasVenesianas De Madeira
- Pisos: Carpete
- Molduras: Armários De Closet
Caraterísticas exteriores
- Espaços exteriores: Varanda - Com Tela De ProteçãoPátio
- Lugares de estacionamento cobertos:
Segurança
- Comodidades: Alarme De IncêndioDetector De Fumaça
Ver
- Comodidades: Do Jardim
Aquecimento e arrefecimento
- Sistema de aquecimento: Central
- Sistema de arrefecimento: Ar Condicionado Central
Serviços públicos
- Outras utilidades: Gás NaturalSistema De Esgoto PúblicoÁgua Municipal
Comunidade
- Comodidades: Sala De GinásticaCasa De Um ClubeAnimais Domésticos AceitosPiscina