
389 900 US$
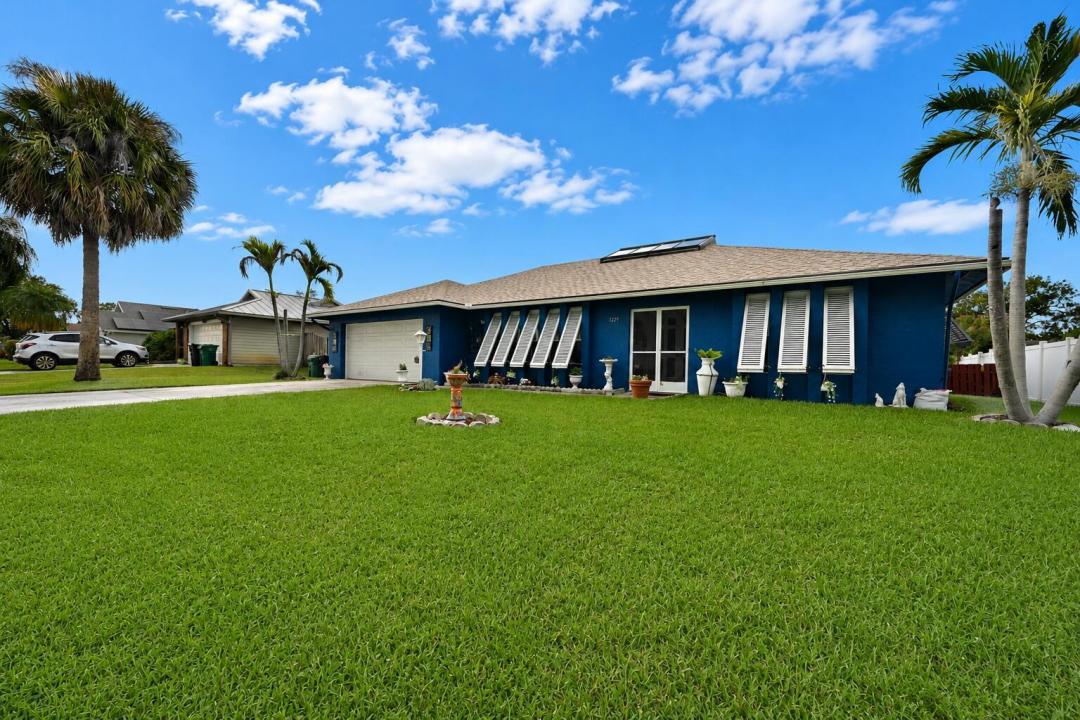
Moradia unifamiliar à venda, 1229 SW Cynthia Street, Port St. Lucie, Flórida 34983, Estados Unidos
- N° MLSB26067105
- 3
- 2
161 m² (1 733 ft²)
Listado por LPT Realty, LLC
A Casa unifamiliar para venda localizada em 1229 SW Cynthia Street, Port St. Lucie, Flórida 34983, Estados Unidos está atualmente para venda.Este imóvel tem 3 quartos, 2 casas de banho características.
Descrição
Welcome to 1229 SW Cynthia Street, a well-maintained 3-bedroom, 2-bath CBS home offering more air-conditioned space than the property records reflect! Property records show 1,733 sq. ft. of living area, PLUS an approximately 288 sq. ft. enclosed, air-conditioned sunroom, providing approximately 2,021 sq. ft. of total under-air space. The additional sunroom provides plenty of flexibility for entertaining, relaxing, a home office, hobby space, or additional living area. One of the home's most unique features is the atrium-style room located in the center of the home, creating an unexpected focal point and even more possibilities for how you use the space. Several major updates have already been completed, including a 2023 roof, 2018 HVAC system, and 2022 water heater. Additional features include a water purifier in the kitchen, CBS construction, and 2-car garage. With valuable updates, generous usable space, and a floor plan that's anything but cookie-cutter, this home is ready for its next owner to make it their own. Some listing photos have been digitally altered to remove personal items and furnishings. No structural features of the property have been intentionally modified.
Local
1229 SW Cynthia Street, Port St. Lucie, Flórida 34983, Estados Unidos
Características do imóvel
Imóvel
- Área do imóvel:
161 m² (1 733 ft²) - Comodidades: GaragemEntrada Para Automóvel
Lote/Terreno
- Tamanho do terreno/lote:
929 m² (10 000 ft²)
Construção
- Ano de Construção: 1978
- Telhado: Composto/telhaTelha Plana
- Construção: Construção CBSConstrução De Laje
Estacionamento/Garagem
- Descrição da garagem: Garagem Anexada
Quartos
- Quartos: 3
Casas de banho
- Total de casas de banho: 2
- Casas de banho completas: 2
Características internas
- Janelas: Venesianas De Madeira
- Pisos: Azulejo
Aquecimento e arrefecimento
- Sistema de aquecimento: Central
- Sistema de arrefecimento: Ar Condicionado Central
Serviços públicos
- Telecomunicação: TV A Cabo Disponível
- Outras utilidades: EsgotoPúblicoFossa Sanitária Disponível Fora Do LocalSistema De Esgoto Público
Comunidade
- Comodidades: Animais Domésticos Aceitos