
329 900 US$
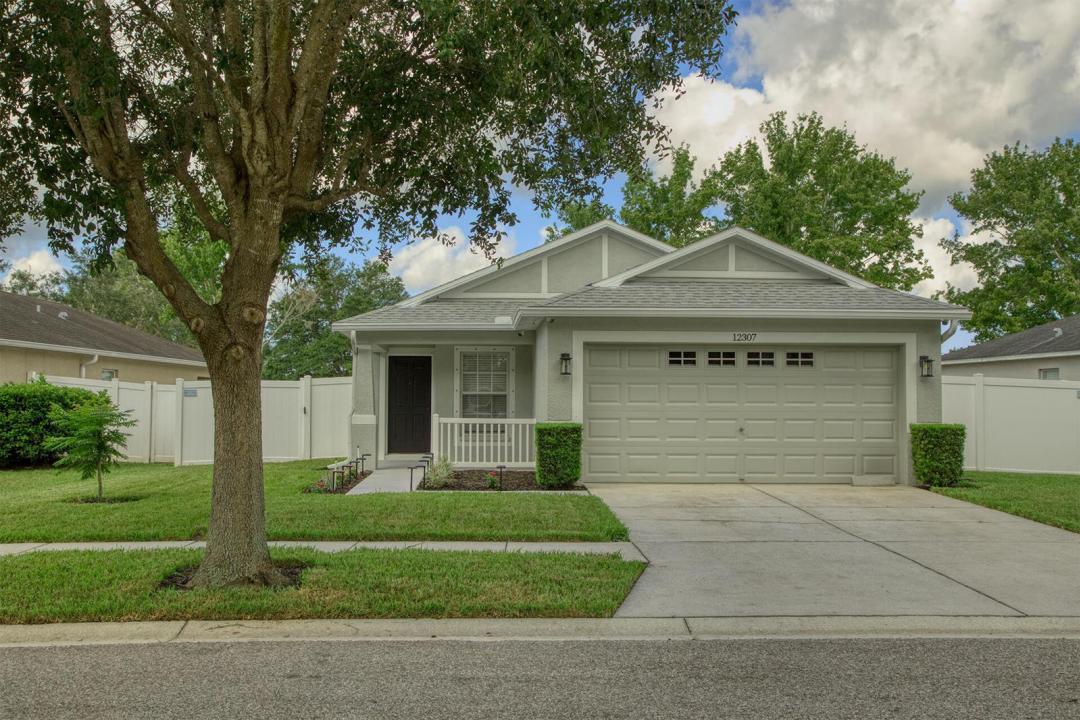
Moradia unifamiliar à venda, 12307 CANYON Boulevard, Spring Hill, Flórida 34610, Estados Unidos
- N° MLSB26074747
- 3
- 2
138 m² (1 481 ft²)
Listado por RE/MAX Masterpiece Realty
A Casa unifamiliar para venda localizada em 12307 CANYON Boulevard, Spring Hill, Flórida 34610, Estados Unidos está atualmente para venda.Este imóvel tem 3 quartos, 2 casas de banho características.
Descrição
Welcome to 12307 Canyon Blvd, located in the Lone Star Ranch neighborhood in Pasco County (Spring Hill, Florida). This beautiful 3-bedroom, 2-bathroom home features a dedicated home office, perfectly balancing modern luxury, remote-work functionality, and an active Florida lifestyle. With a brand-new roof and new Lennox air conditioner, there are many upgrades this freshly painted and landscaped home has to offer that make it move-in ready. The heart of the home opens up to a peaceful retreat with no backyard neighbors—just serene, unobstructed views of mature trees and a tranquil pond. Step onto the patio to experience spectacular Florida sunsets, offering the perfect backdrop for your morning coffee or evening relaxation. Inside, the home boasts premium upgrades designed for a seamless, cohesive aesthetic. Gorgeous bamboo floors flow seamlessly throughout the open living room, office, and primary bedroom. The chef-ready kitchen shines with beautifully remodeled cabinets, stunning granite countertops, and modern stainless-steel appliances. The spectacular brand-new primary bathroom has been remodeled to perfection for a true spa-like experience, while brand-new carpet makes the second and third bedrooms incredibly cozy. For complete peace of mind, the home comes pre-wired for security cameras and remote security monitoring.
Local
12307 CANYON Boulevard, Spring Hill, Flórida 34610, Estados Unidos
Características do imóvel
Imóvel
- Área do imóvel:
138 m² (1 481 ft²) - Comodidades: GaragemDormitórios SeparadosEntrada Para Automóvel
Lote/Terreno
- Tamanho do terreno/lote:
587 m² (6 322 ft²)
Construção
- Ano de Construção: 2008
- Estilo: ContemporâneoModerno
- Telhado: Composto/telhaTelha Plana
- Construção: Construção CBS
Estacionamento/Garagem
- Descrição da garagem: Garagem Anexada
Quartos
- Quartos: 3
Casas de banho
- Total de casas de banho: 2
- Casas de banho completas: 2
Características internas
- Pisos: Azulejos De Cerâmica
Ver
- Comodidades: Vista Para Lago
Aquecimento e arrefecimento
- Sistema de aquecimento: ElétricoCentral
- Sistema de arrefecimento: ElétricoAr Condicionado Central
Serviços públicos
- Telecomunicação: TV A Cabo Disponível
- Outras utilidades: EsgotoPúblicoFossa Sanitária Disponível Fora Do LocalSistema De Esgoto Público
Comunidade
- Comodidades: Animais Domésticos Aceitos