
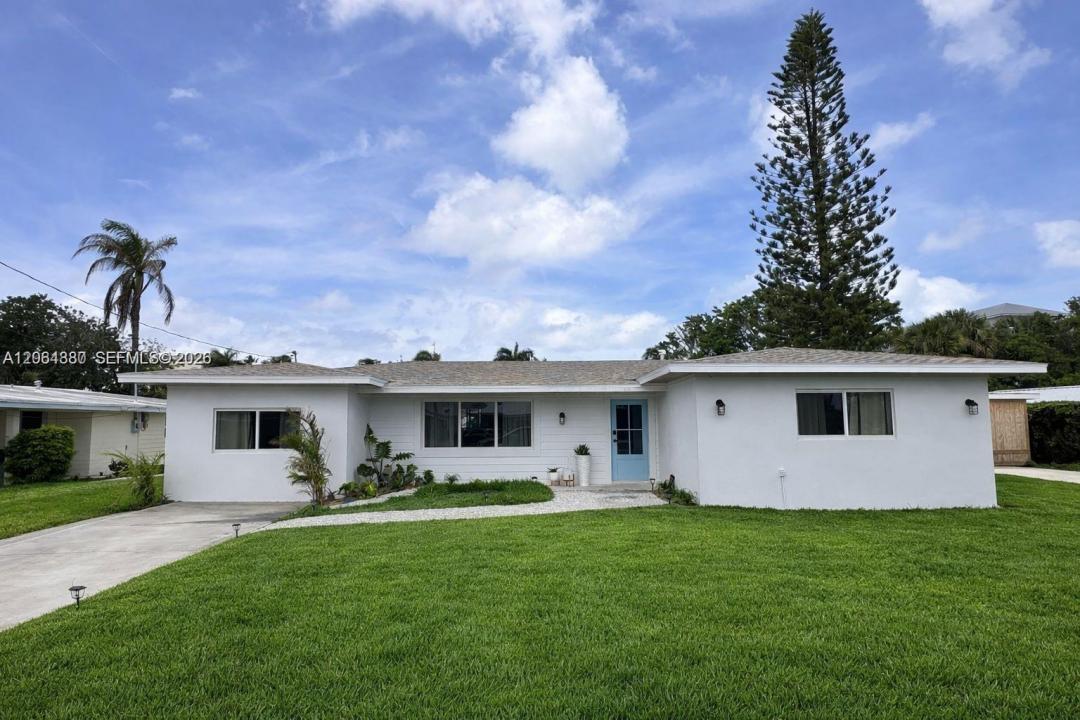
799 000 US$
Moradia unifamiliar à venda, 1240 Binney Dr, Fort Pierce, Flórida 34949, Estados Unidos
- N° MLSA12064380
- 3
- 3
186 m² (2 000 ft²)
Listado por United Real Estate Miami
A Casa unifamiliar para venda localizada em 1240 Binney Dr, Fort Pierce, Flórida 34949, Estados Unidos está atualmente para venda.Este imóvel tem 3 quartos, 3 casas de banho características.
Descrição
Beautiful, Fully renovated 3 Bedrooms, 3 Full Bathrooms Single Family Home Fully Furnished with plenty of parking space. Located on South Beach, Hutchinson Island and within minutes of the Beach, Bars, Restaurants and off of Jimmy Buffet Hwy on Binney Dr. This property sits on one of the larger lots in the neighborhood at approximately 11,500 sq ft, with over 2,000 Sq. Ft. Of living area. The oversized lot allows space for boat or additional vehicle access on the side of the property, which is rare in this community. The home has been completely updated with a modern open layout featuring a new kitchen with high end cabinets, quartz countertops, stainless steel appliances, and a large island. All 3 bathrooms have been fully remodeled with
contemporary finishes. Large porcelain tile and terrazzo flooring to create a bright and spacious feel throughout the home. A major highlight is the large, covered patio that is part of the original structure of the home rather than an added enclosure, providing a true indoor-outdoor living space that many homes in the community do not offer. Additional features include impact windows and door, accordion shutters protecting the rear of the home, New AC system, and New Water Heater. Located near major highways, shopping, and restaurants. This property is SOLD FULLY FURNISHED or without furniture. Easy to Show!
Local
1240 Binney Dr, Fort Pierce, Flórida 34949, Estados Unidos
Características do imóvel
Imóvel
- Área do imóvel:
186 m² (2 000 ft²) - Tipo: Mobiliado
- Comodidades: DespensaVaga Sob ToldoPátioDormitórios SeparadosEntrada Para AutomóvelIluminação Exterior
- Outras edificações: Galpão
Lote/Terreno
- Tamanho do terreno/lote:
1 068 m² (11 500 ft²) - Descrição do lote: Cercado/a
Construção
- Ano de Construção: 1961
- Tipo de telhado: Sobreteto
- Construção: Construção CBS
Quartos
- Quartos: 3
Casas de banho
- Total de casas de banho: 3
- Casas de banho completas: 3
Características internas
- Portas: Portas Francesas
- Janelas: PersianasPersianas Contra Furacão
- Pisos: Azulejo
Caraterísticas exteriores
- Espaços exteriores: Pátio
- Lugares de estacionamento cobertos: 1
Segurança
- Comodidades: Alarme De IncêndioDetector De Fumaça
Ver
- Comodidades: Do Jardim
Aquecimento e arrefecimento
- Sistema de aquecimento: Central
- Sistema de arrefecimento: Ar Condicionado Central
Serviços públicos
- Outras utilidades: Sistema De Esgoto PúblicoÁgua Municipal
Comunidade
- Comodidades: Animais Domésticos Aceitos